Design Director · 19 Years Across Europe & the GCC
Luxury Hospitality. Private Residences. Executive Environments.
Scroll to explore
Born into a family of artists — a fashion designer mother and a graphic designer father — my approach to architecture is rooted in a deep aesthetic heritage. Design wasn't just a career choice; it was the native language of my upbringing.
I don't just conceptualize spaces; I engineer luxury experiences. For the past 19 years, my career has been dedicated to bridging the gap between visionary concepts and the rigorous demands of large-scale execution across the GCC and Europe.
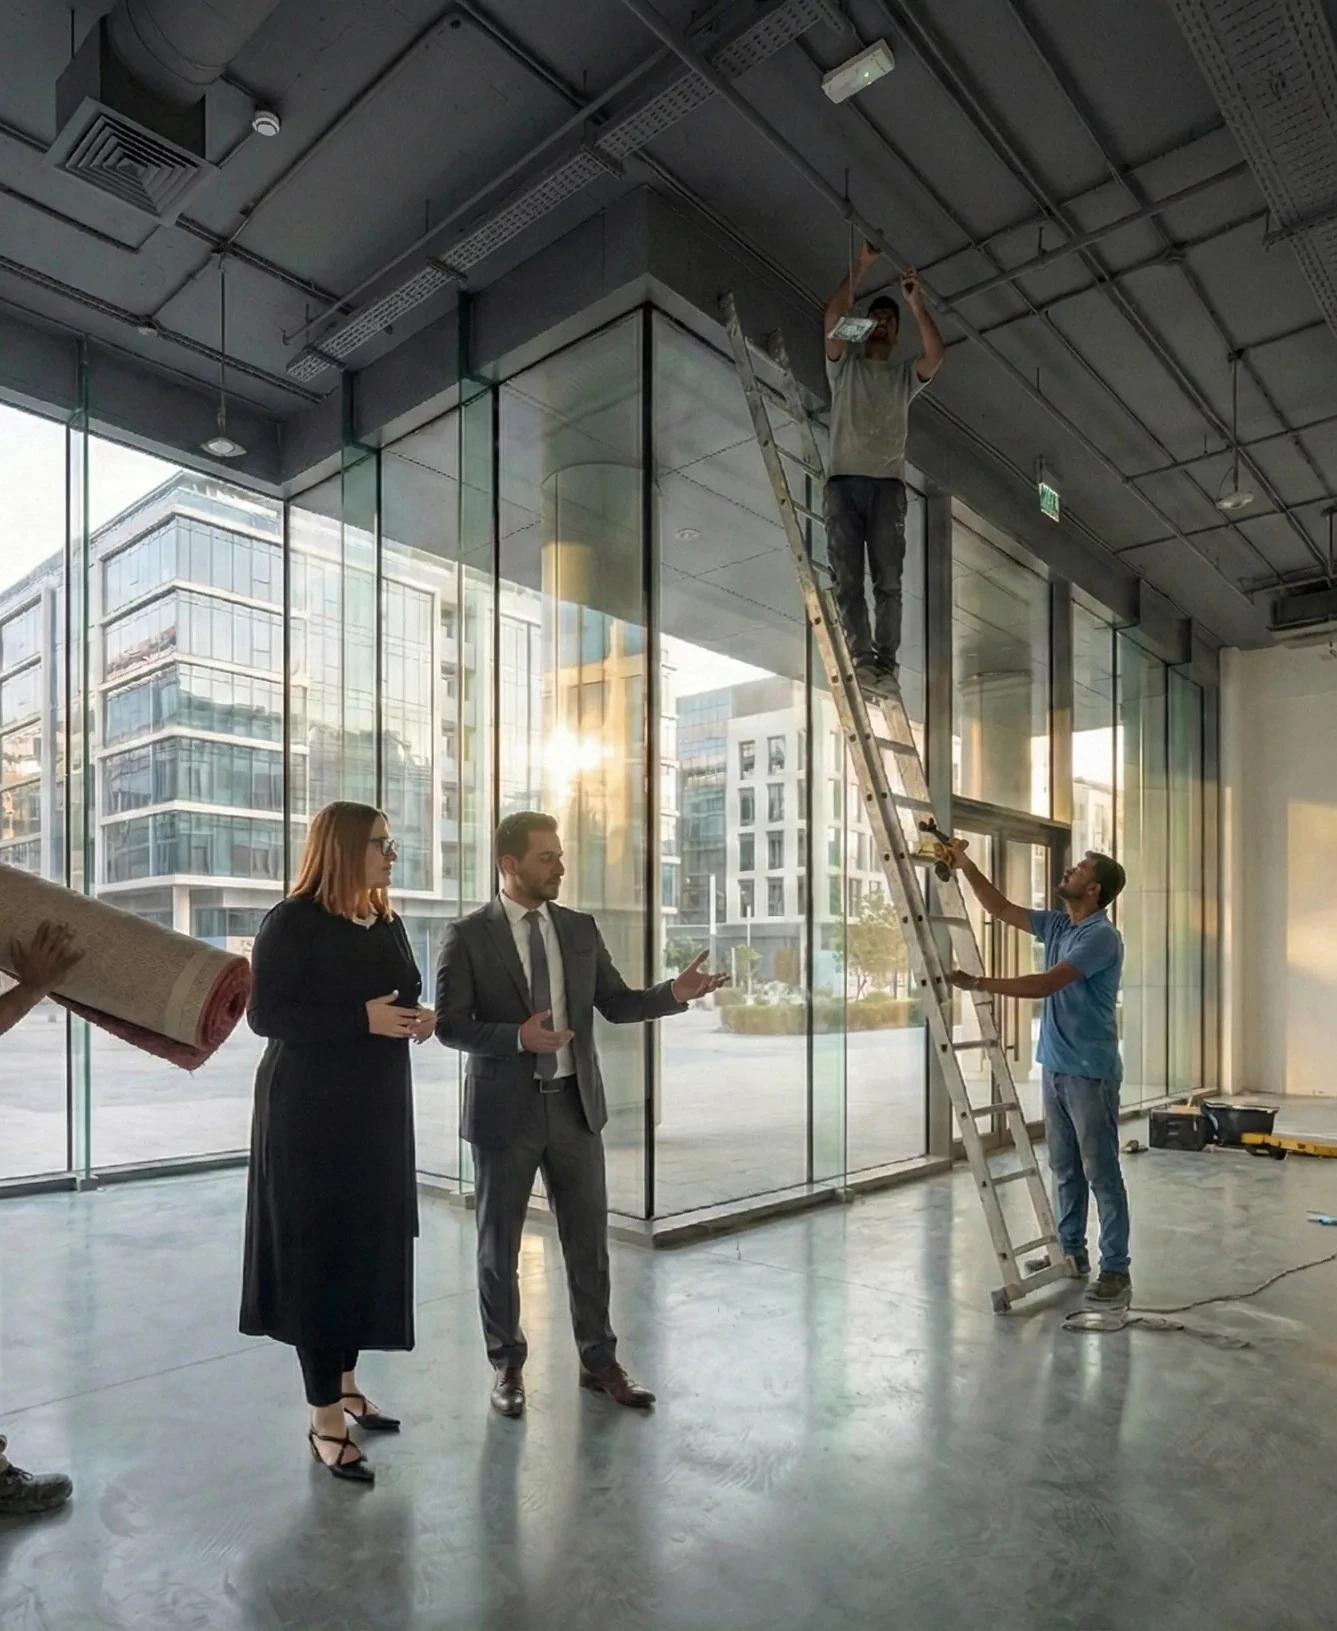
True luxury is found in flawless execution. My expertise was forged not just in the design studio, but through extensive on-site leadership and construction management. I believe a high-level Design Director must intimately understand the logistical realities of how a building comes together.
Throughout my career, I have commanded multidisciplinary teams, overseen complex end-to-end project deliveries, and navigated strict regulatory frameworks to translate vision into reality without compromising aesthetic integrity.
Today, my work represents the absolute synthesis of creative direction and strategic project management. As a Design Director and Licensed Architect, I specialize in ultra-luxury villas, premium hospitality, and high-end residential developments.
Whether I am managing high-stakes vendor negotiations, driving operational excellence through AI-assisted workflows, or leading executive client presentations, my focus remains constant: delivering uncompromising quality and shaping the culture of the environments we build.
End-to-end luxury project delivery under the direction
of Design Director Irena
Pjevovic
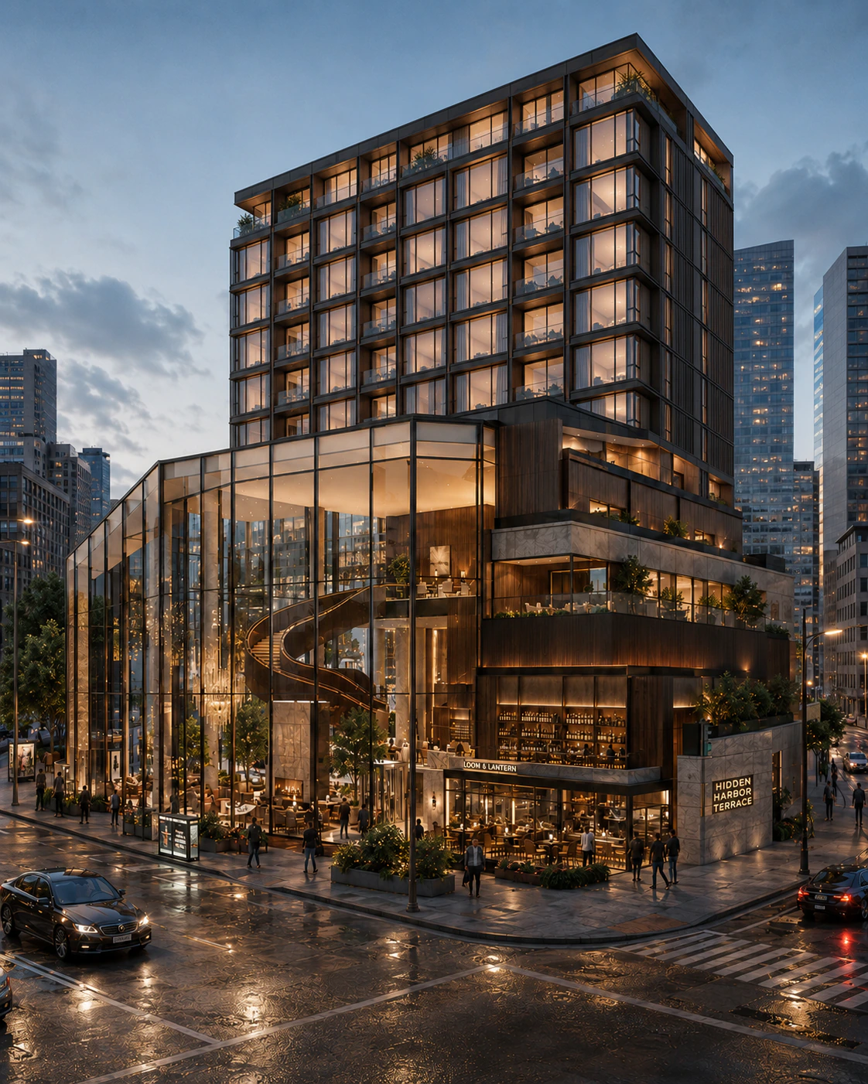
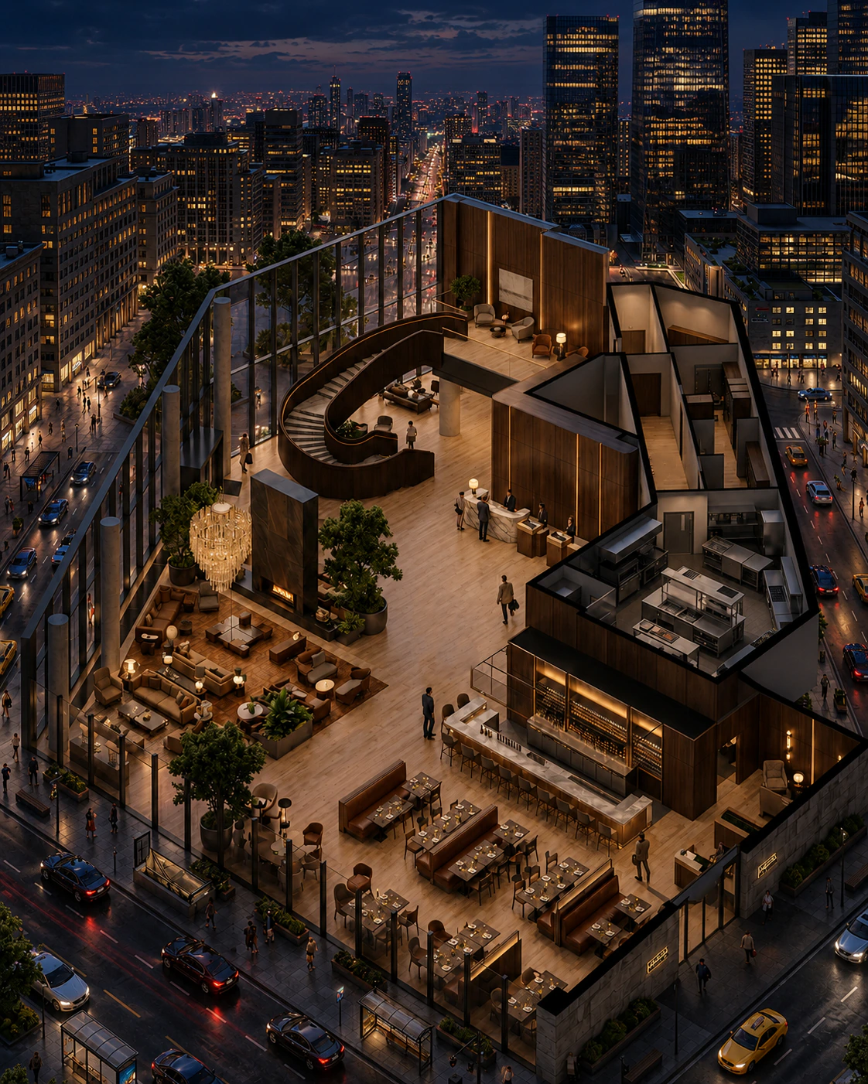
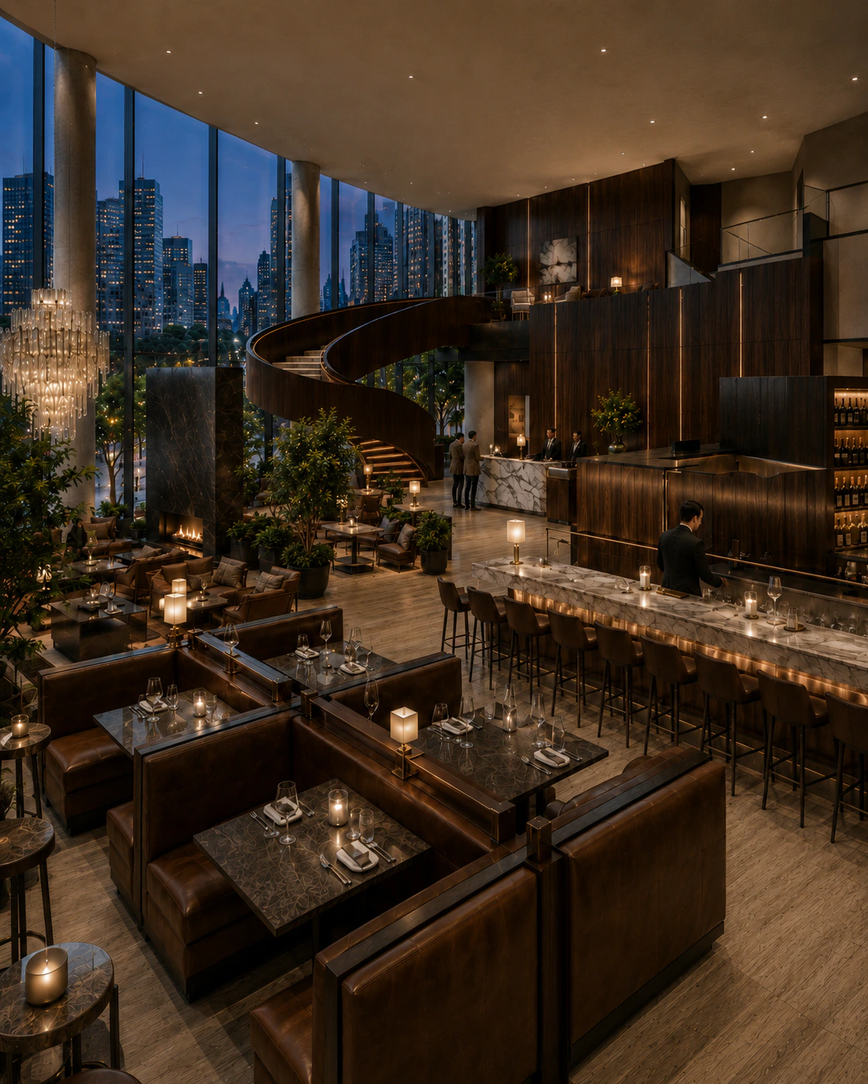
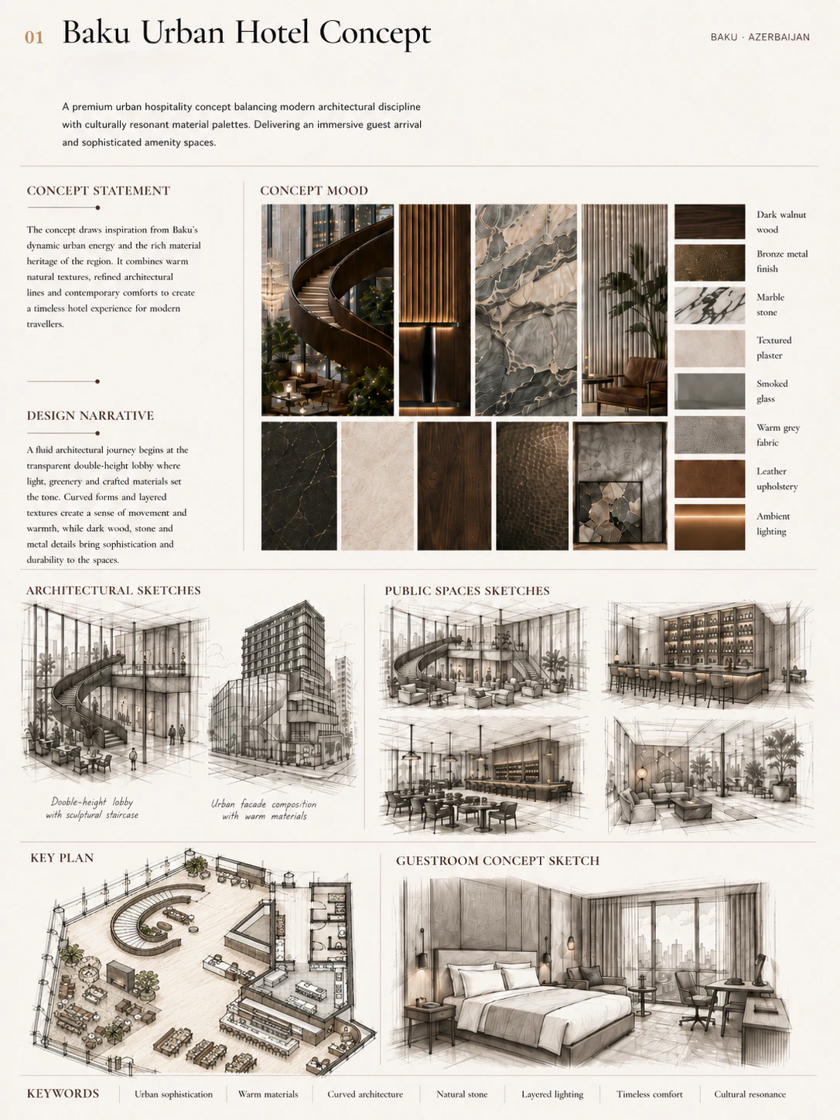
A premium urban hospitality concept balancing modern architectural discipline with culturally resonant material palettes. Delivering an immersive guest arrival and sophisticated amenity spaces.
Baku · Azerbaijan
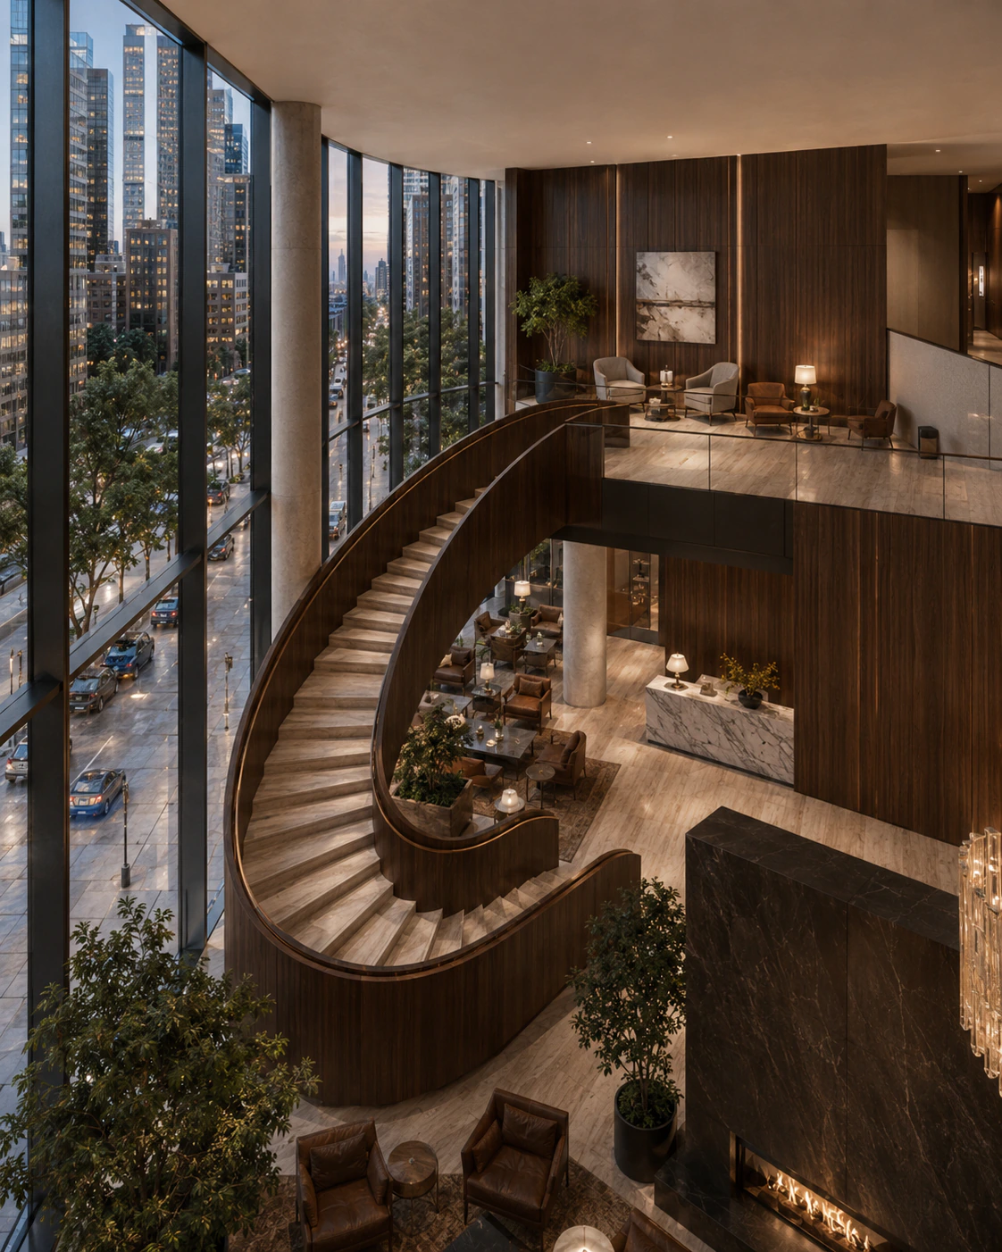
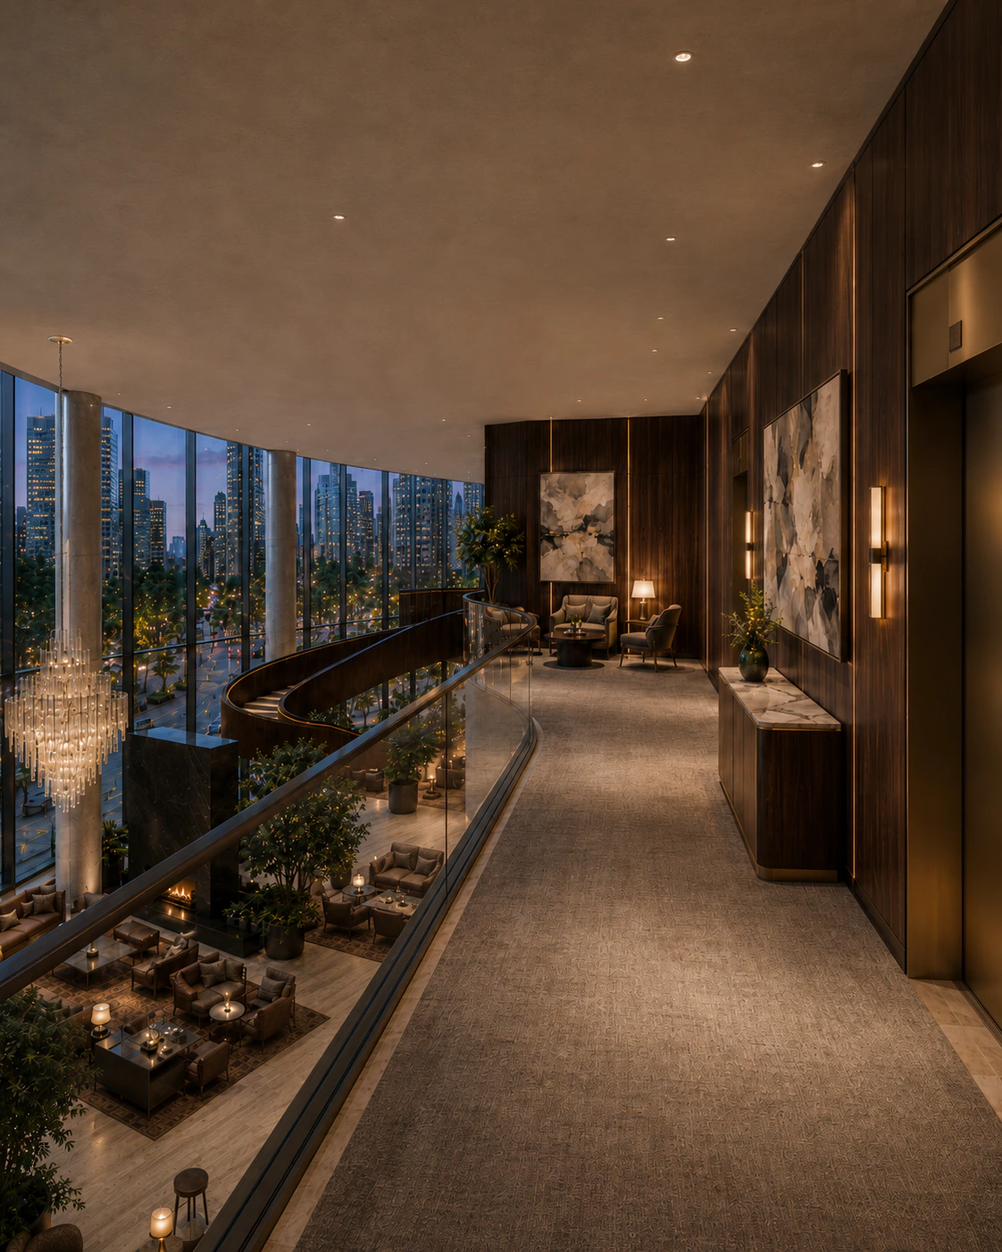
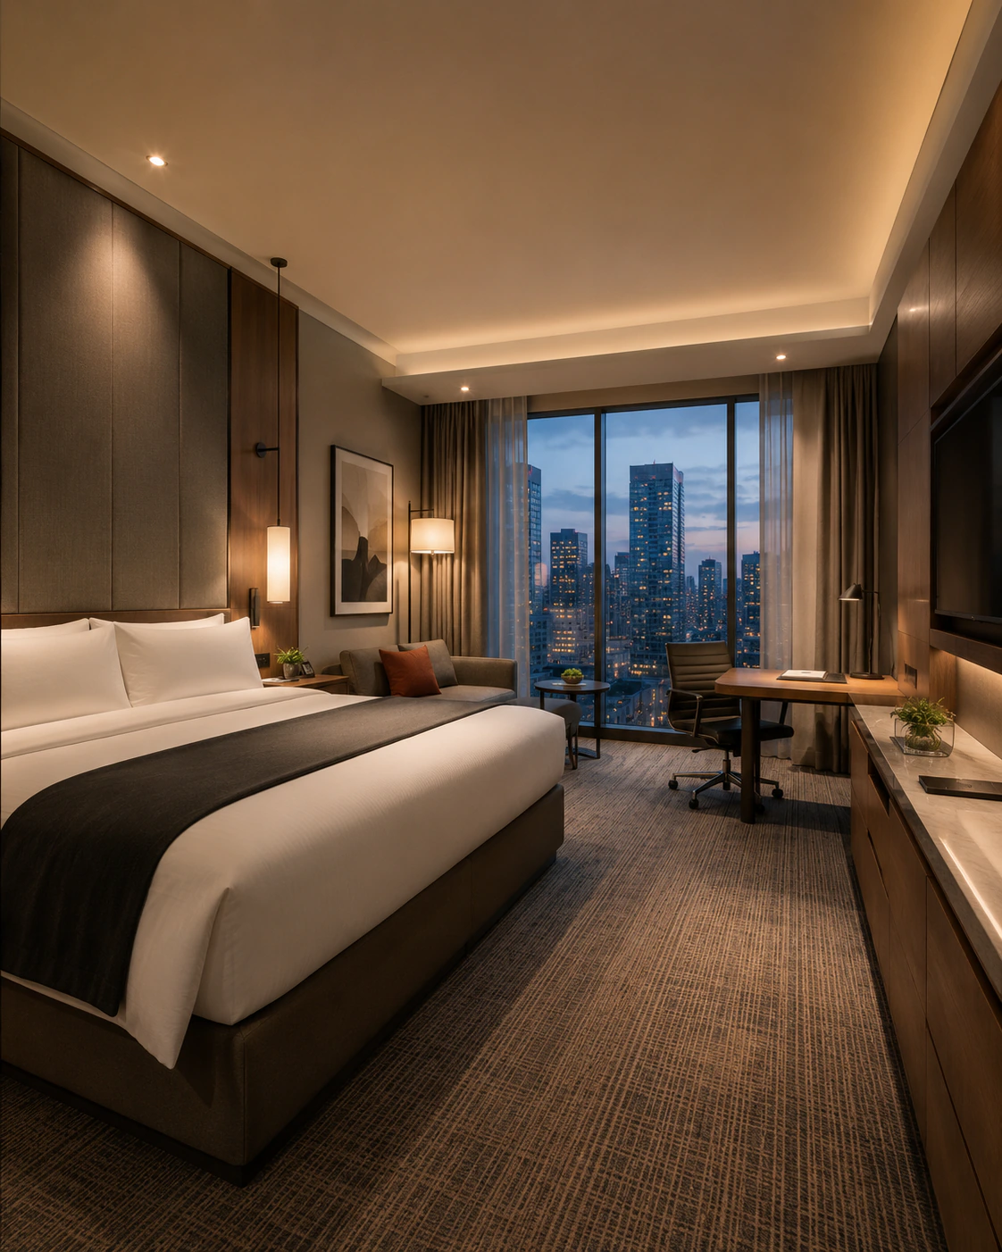
Design Concept Board
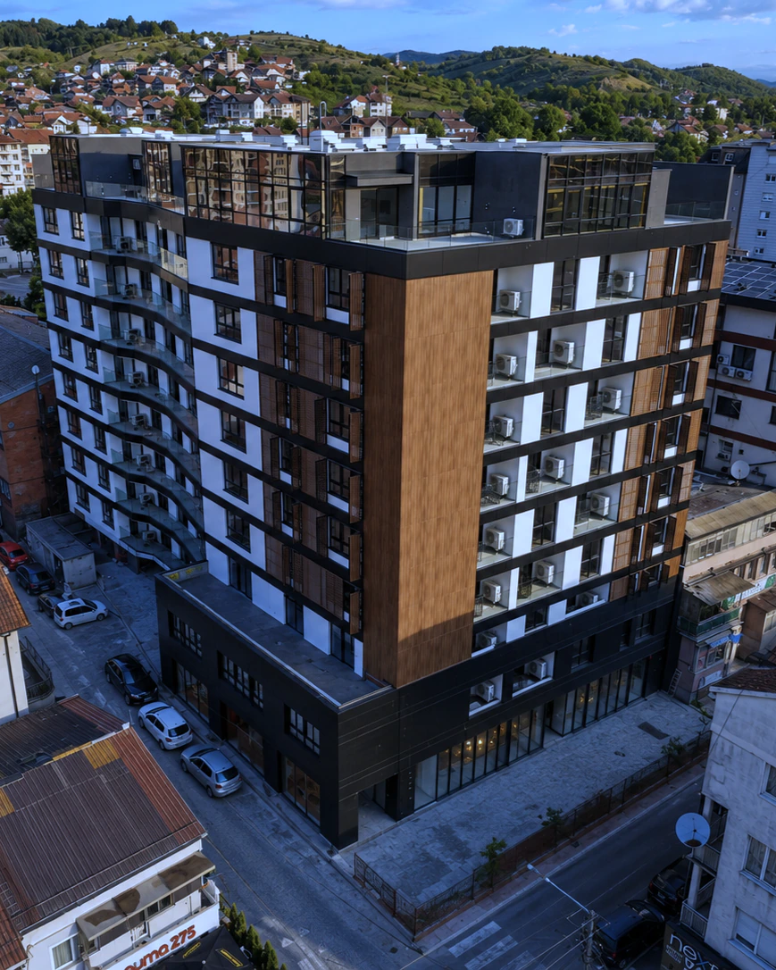
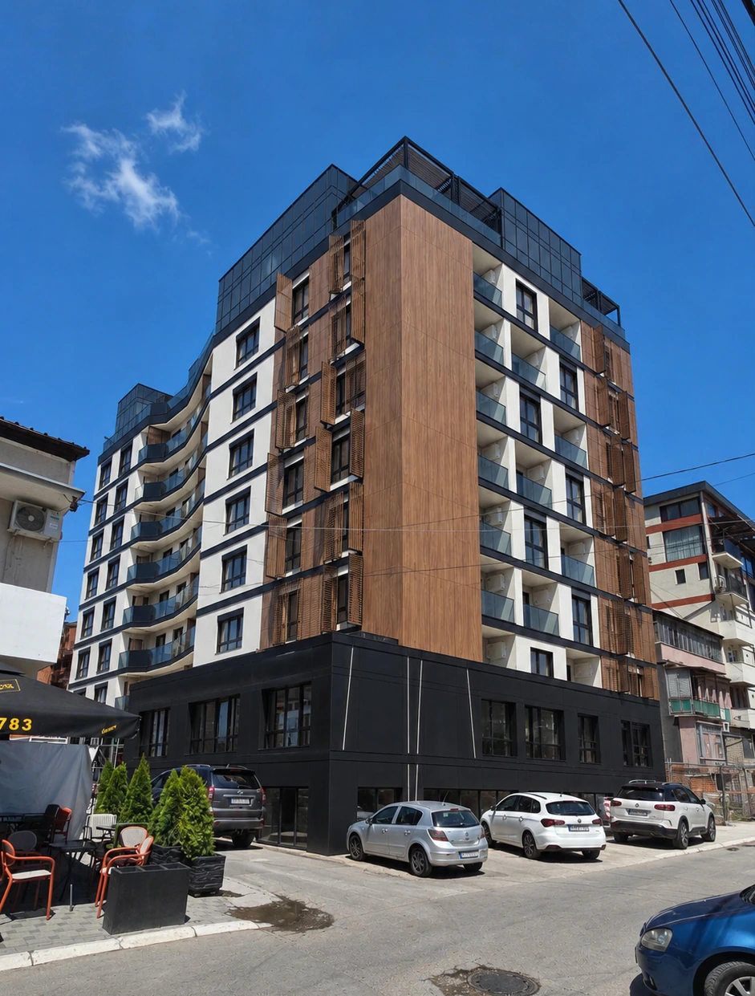
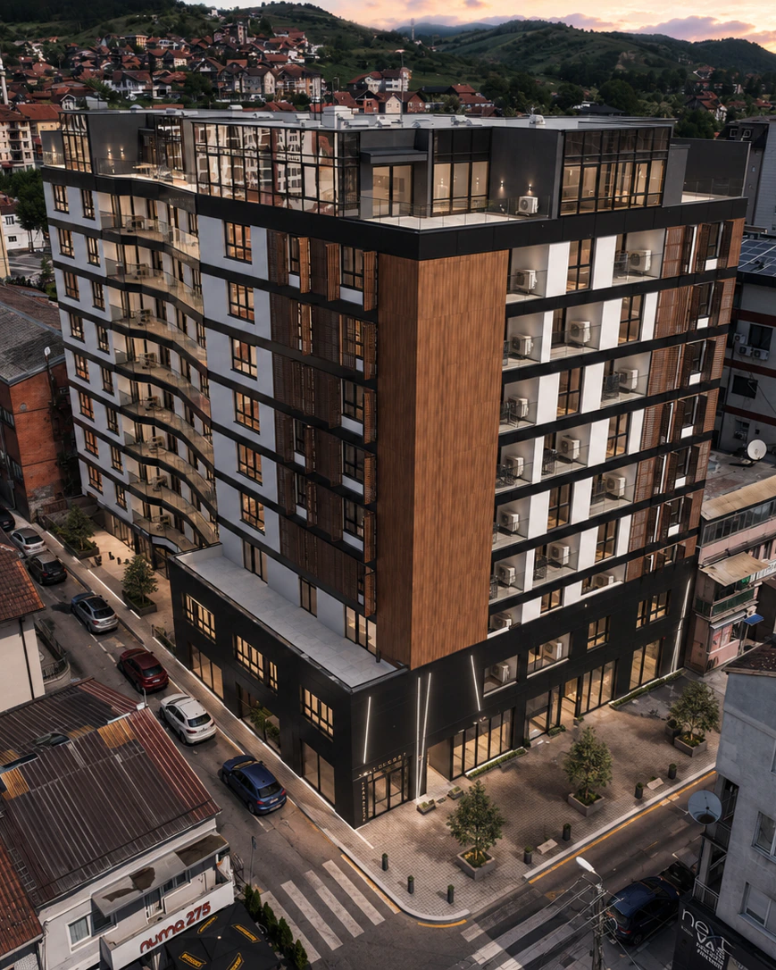
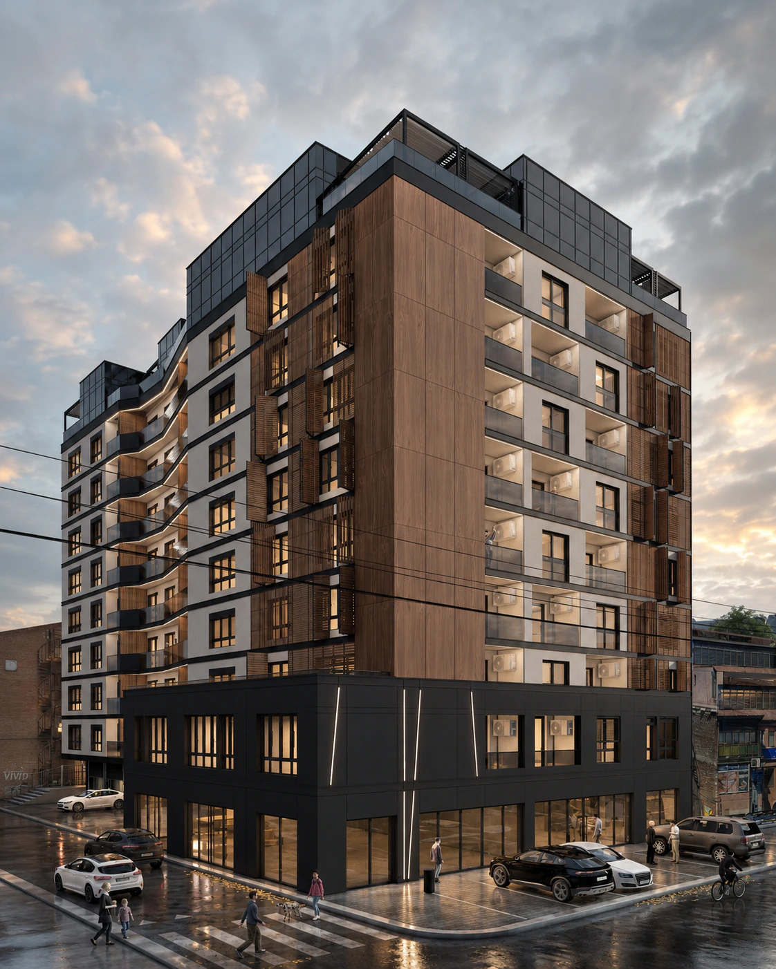
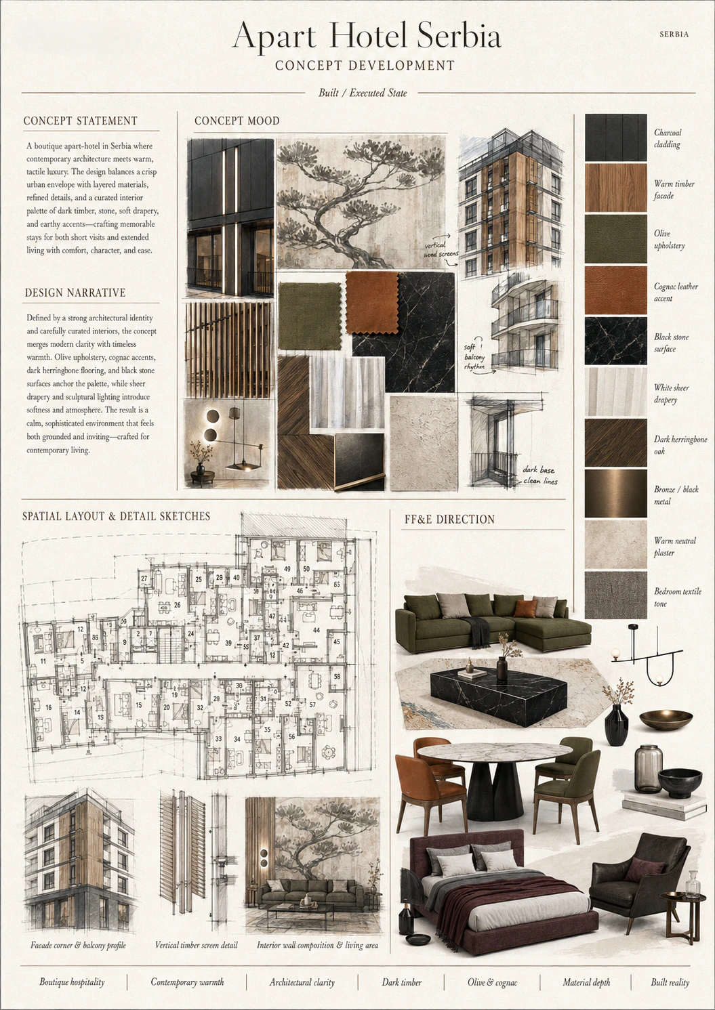
A refined boutique apart-hotel balancing mountain-inspired textures with contemporary luxury. The project transitions seamlessly from conceptual design into a flawlessly executed reality.
Serbia
Design Concept Board
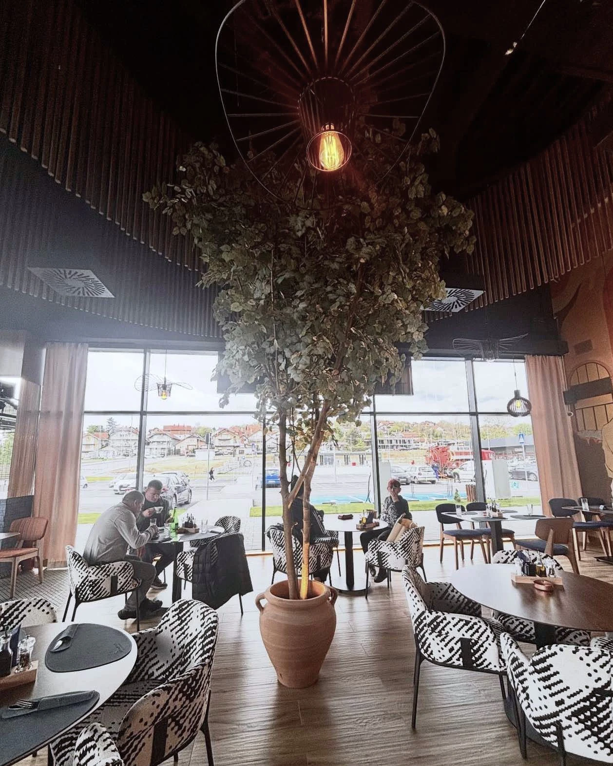
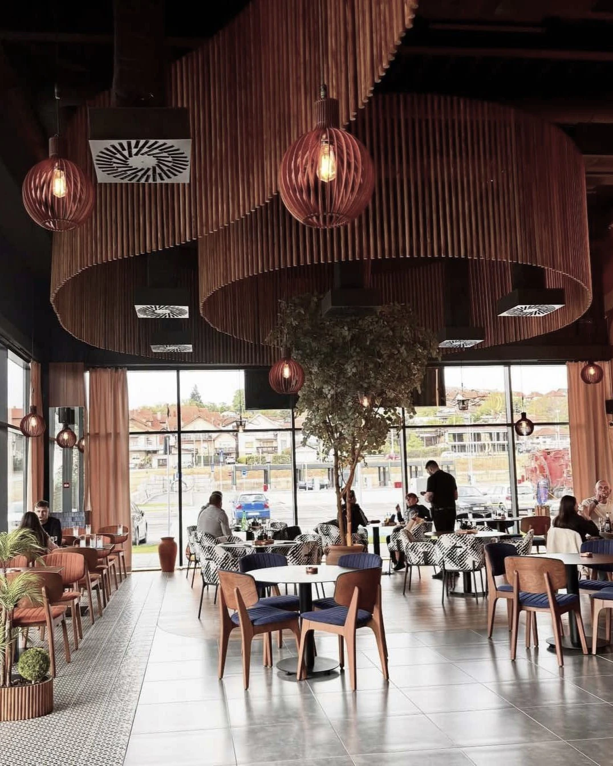
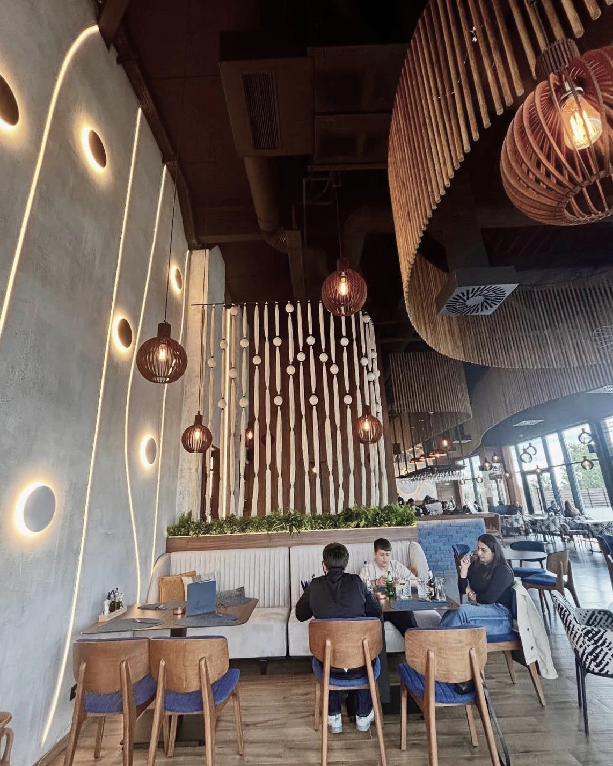
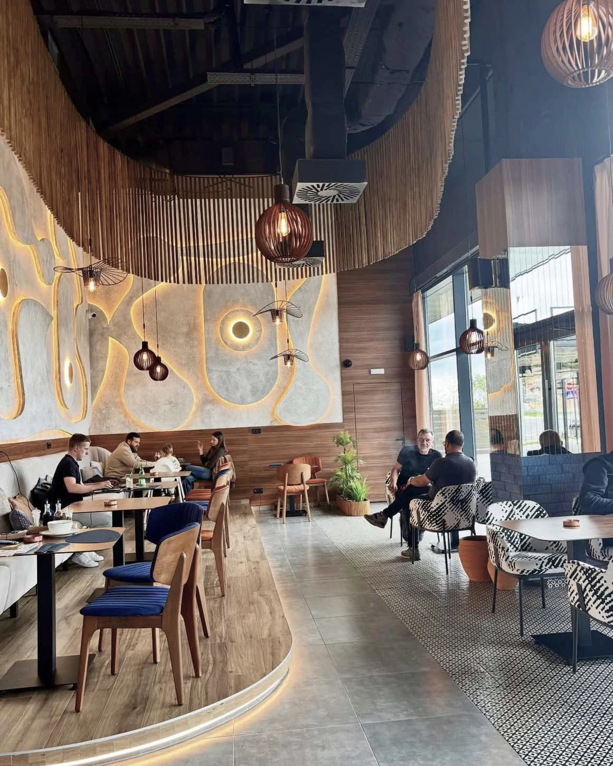
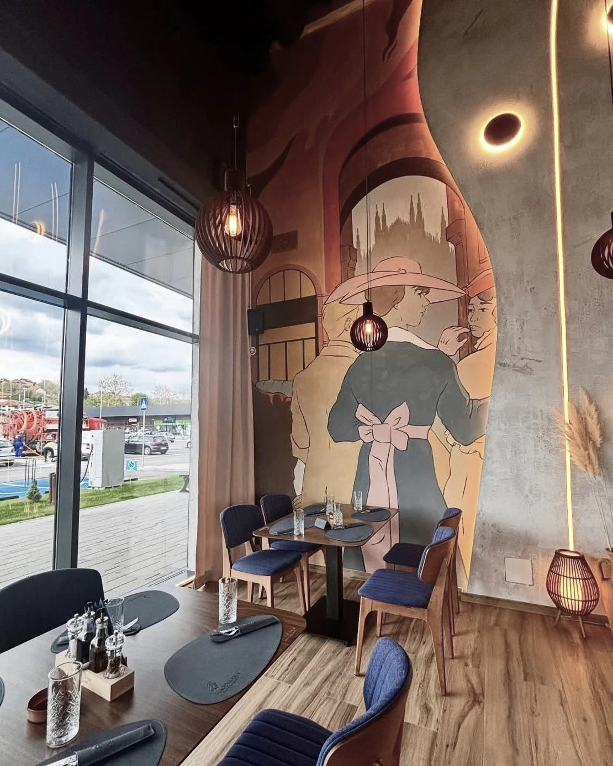
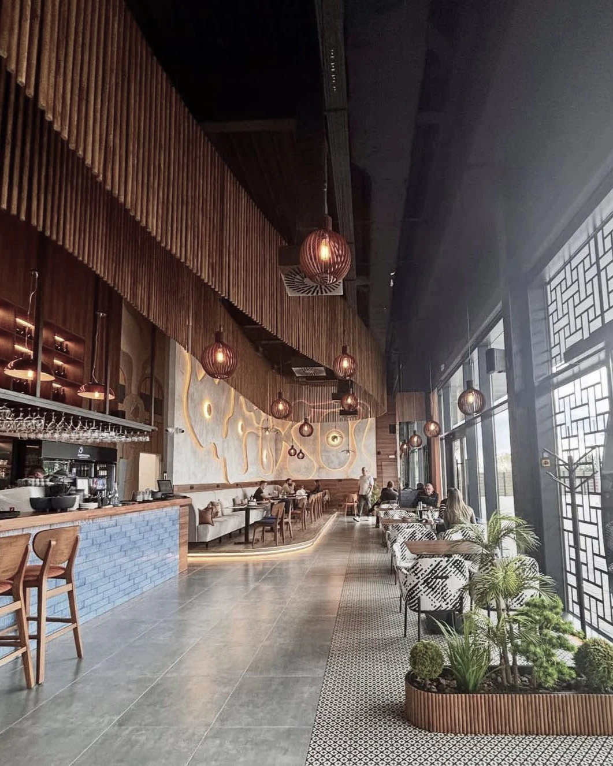
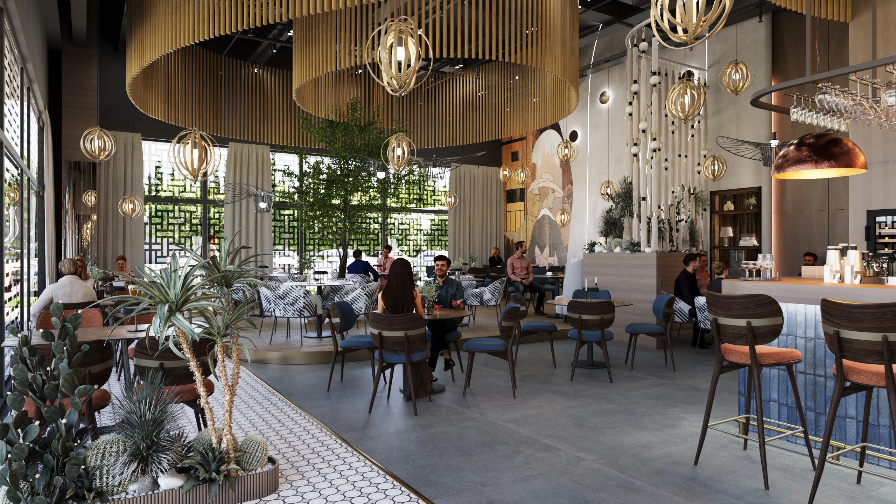
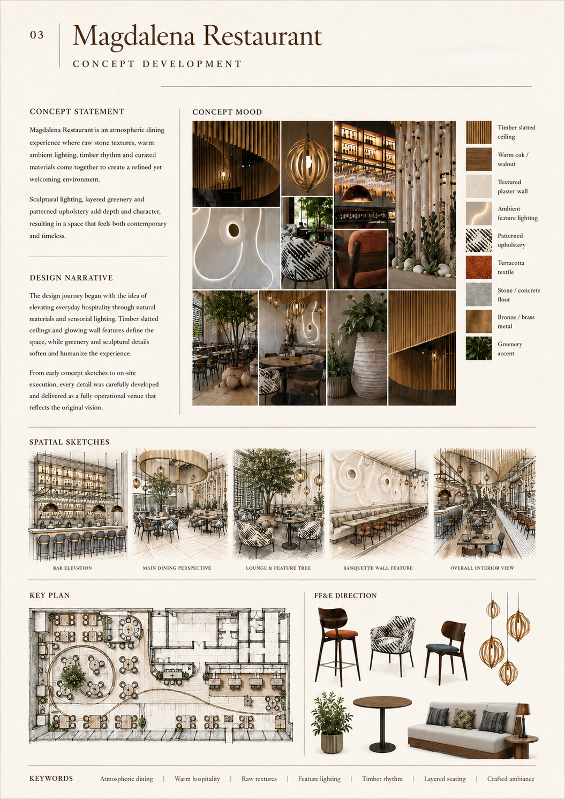
A highly atmospheric dining experience combining raw stone textures with warm, ambient lighting. The project reflects a masterful transition from visionary concept into a fully operational hospitality venue.
Serbia
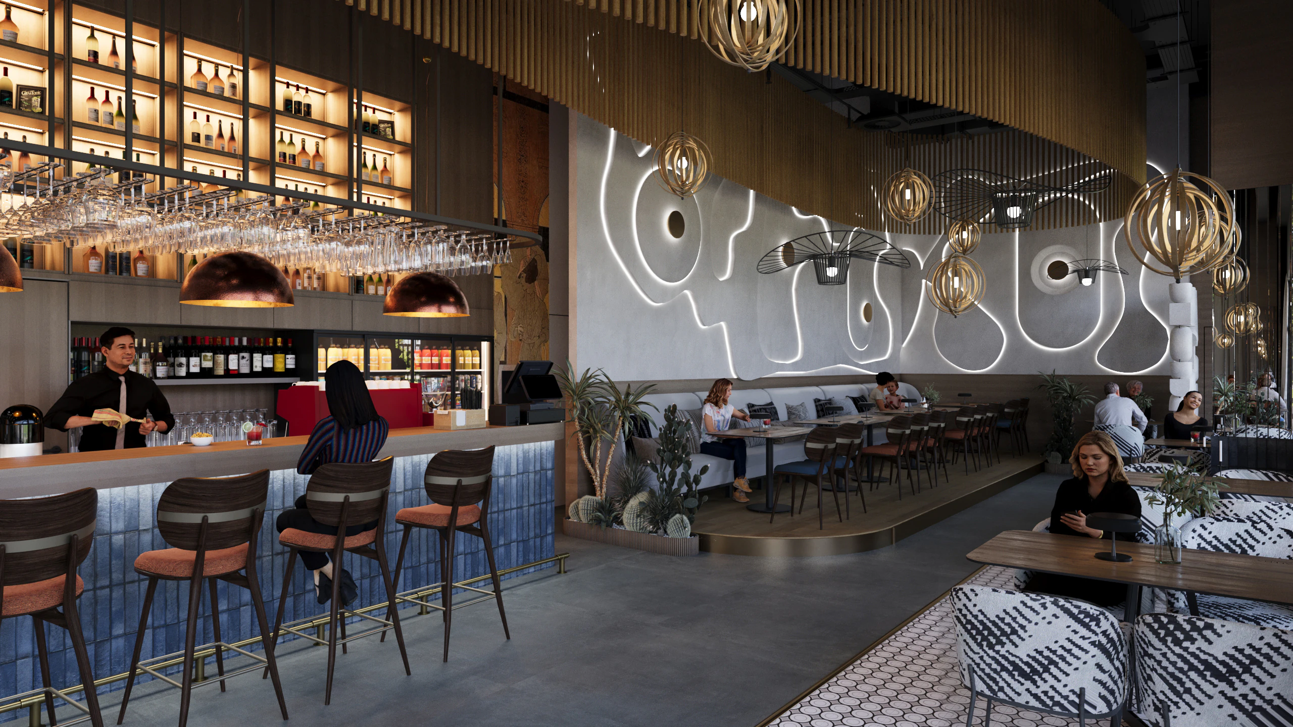
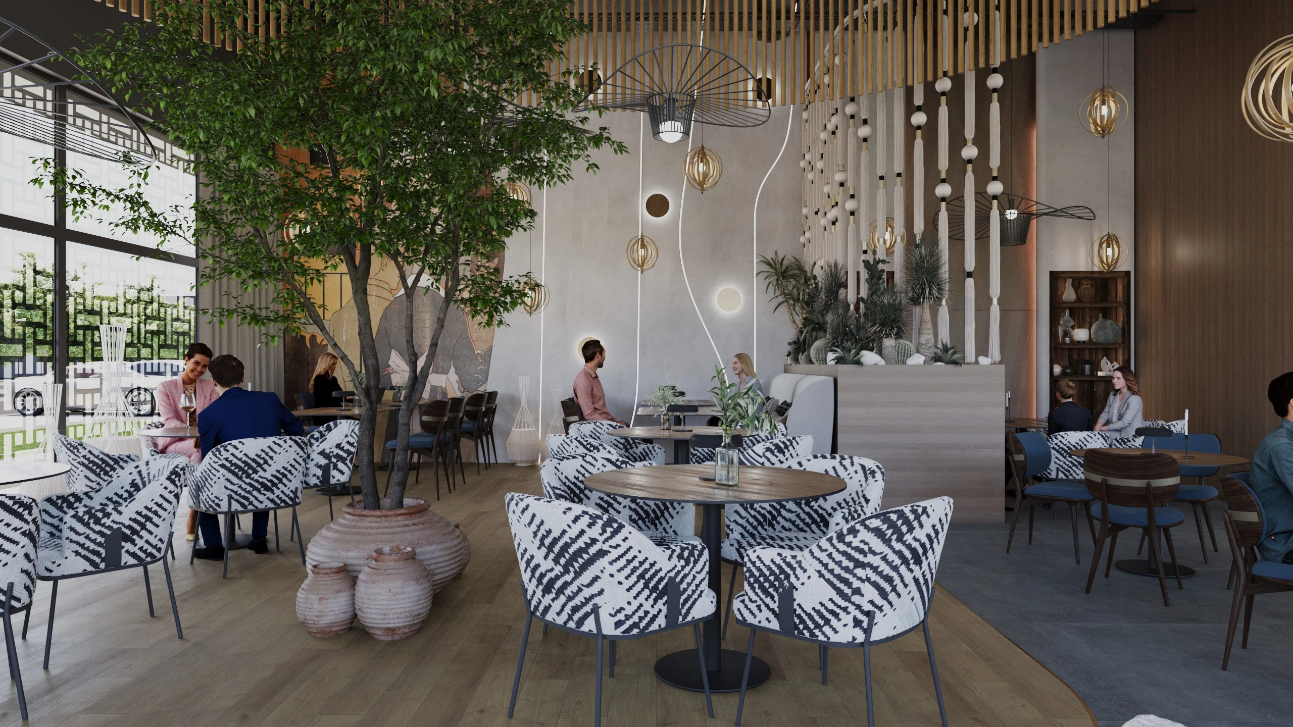
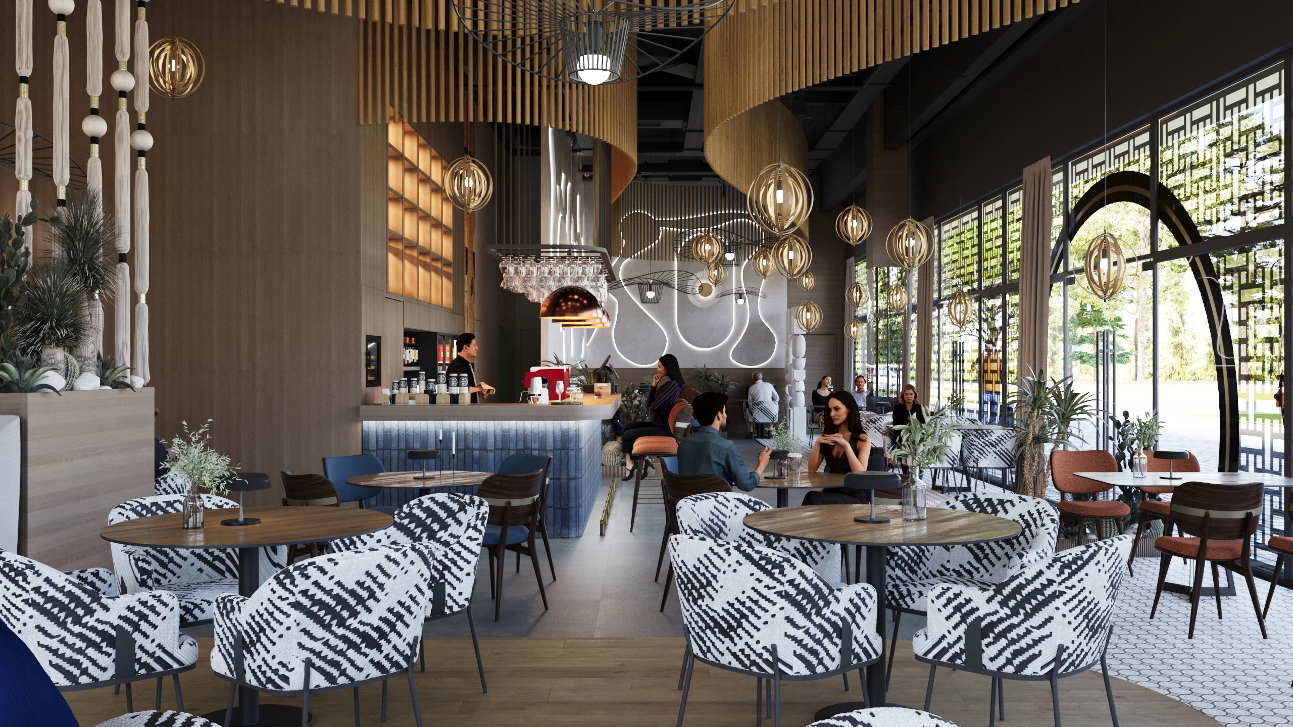
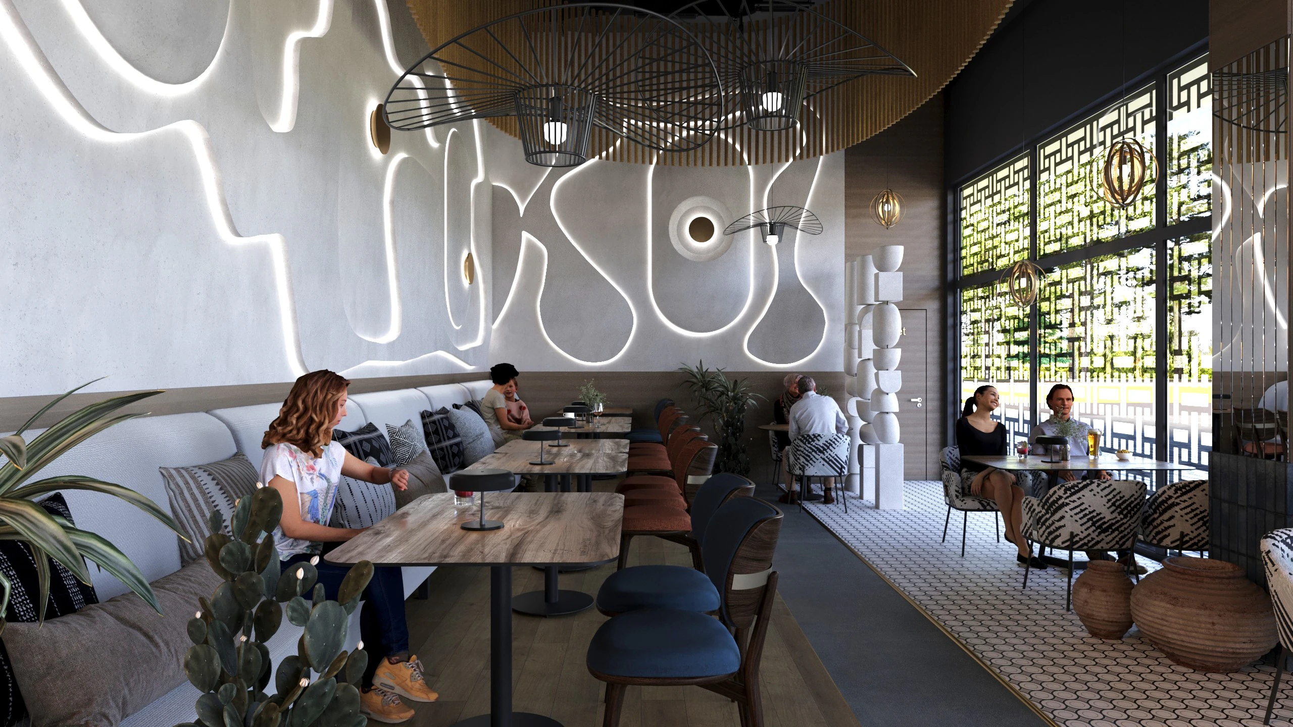
Design Concept Board
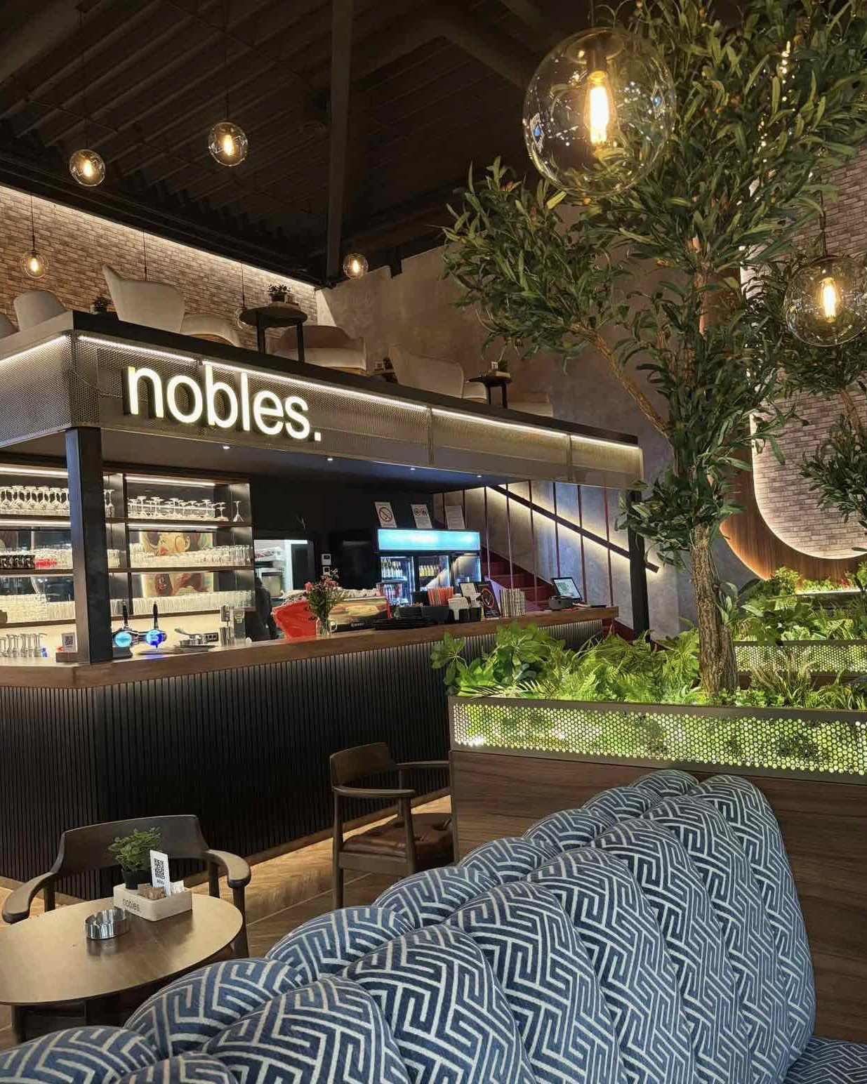
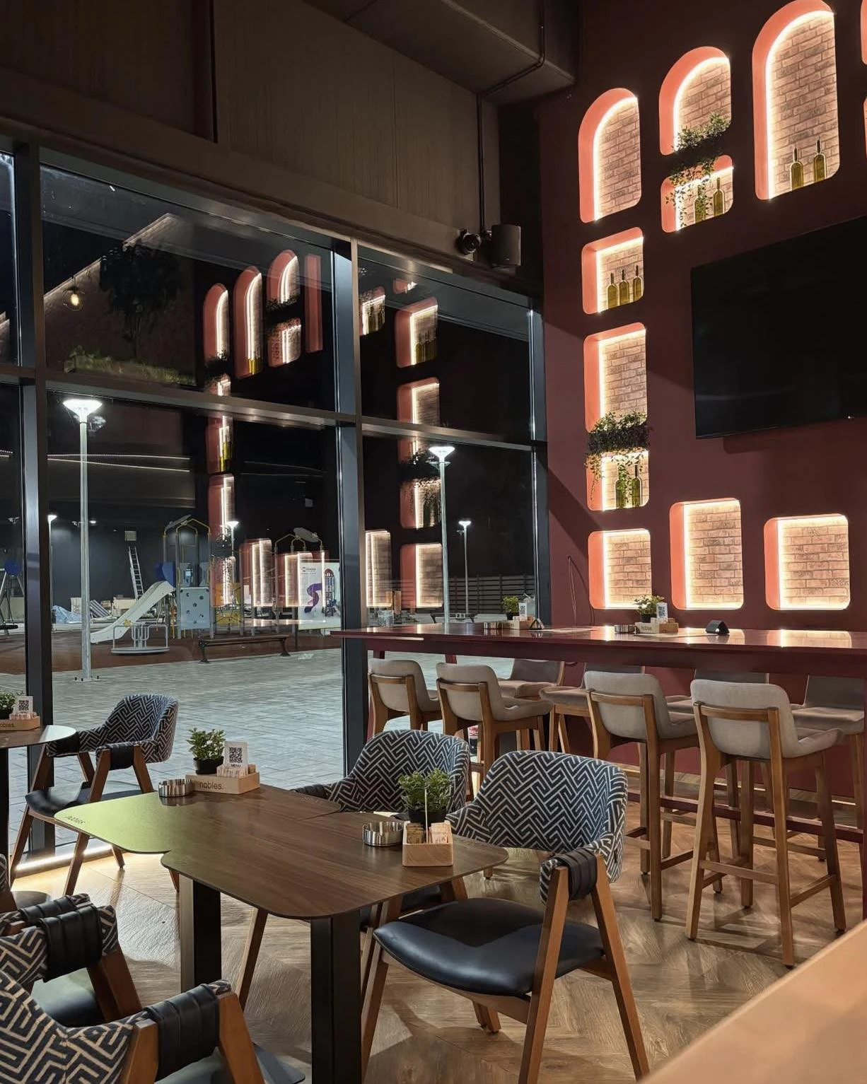
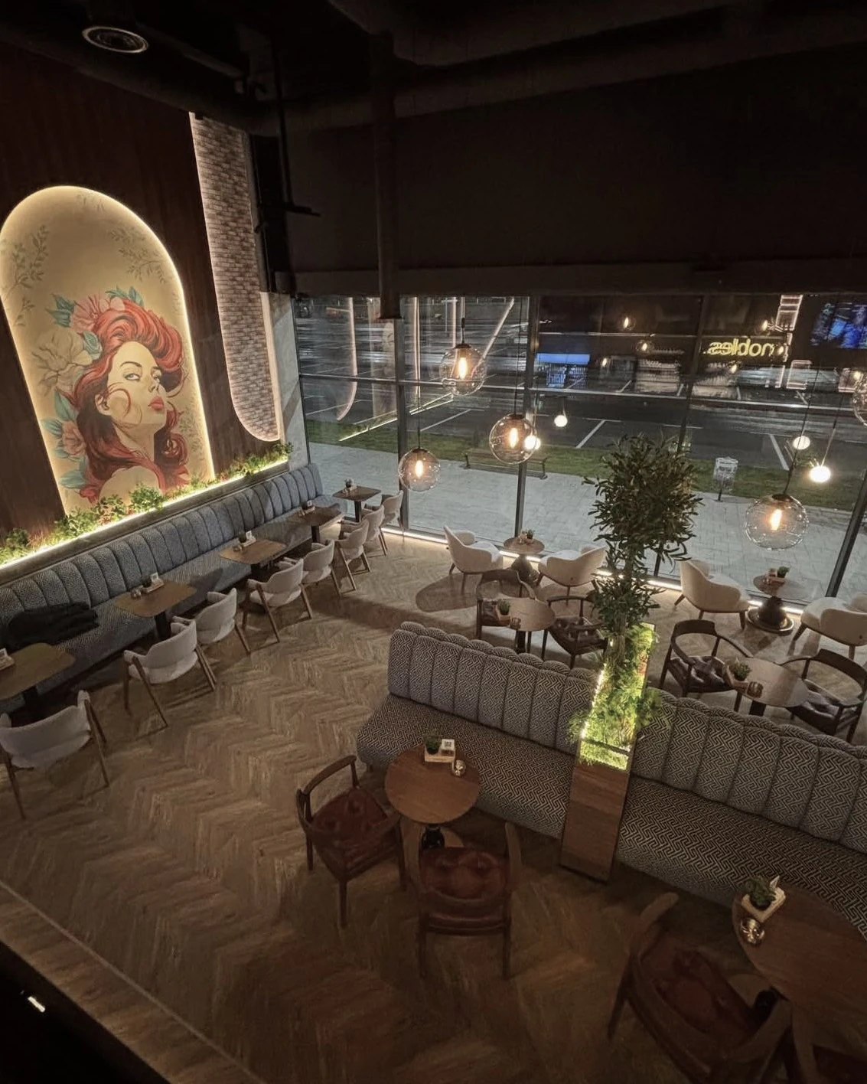
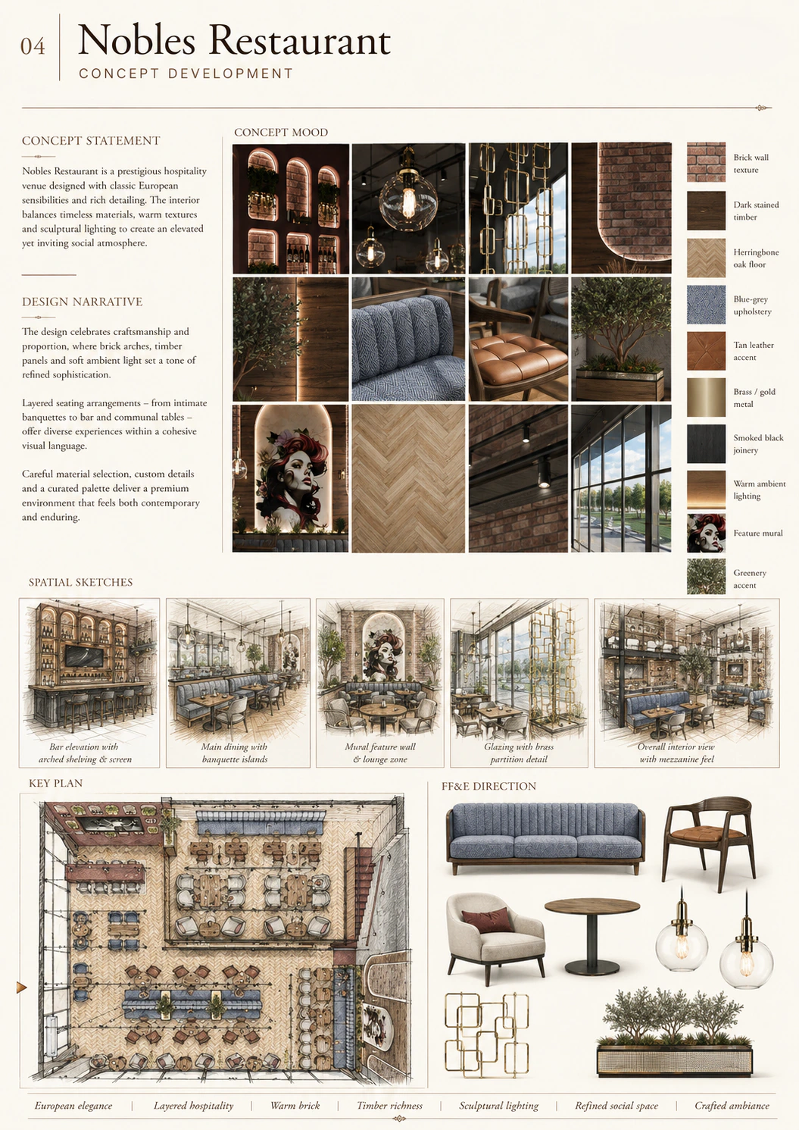
A prestigious hospitality venue designed with classic European sensibilities and rich detailing. Delivering uncompromised elegance through careful material selection and refined execution.
Serbia
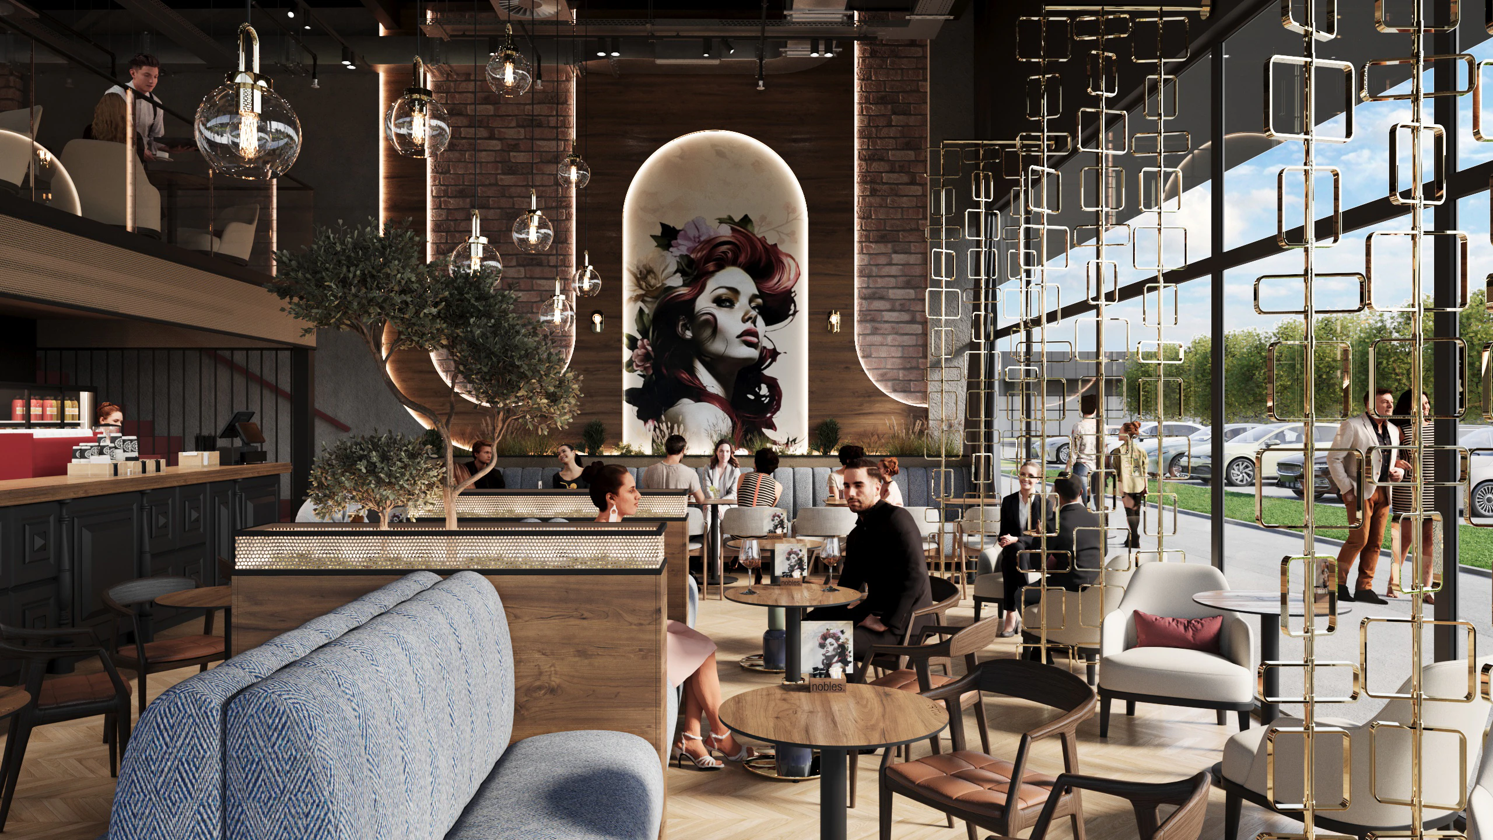
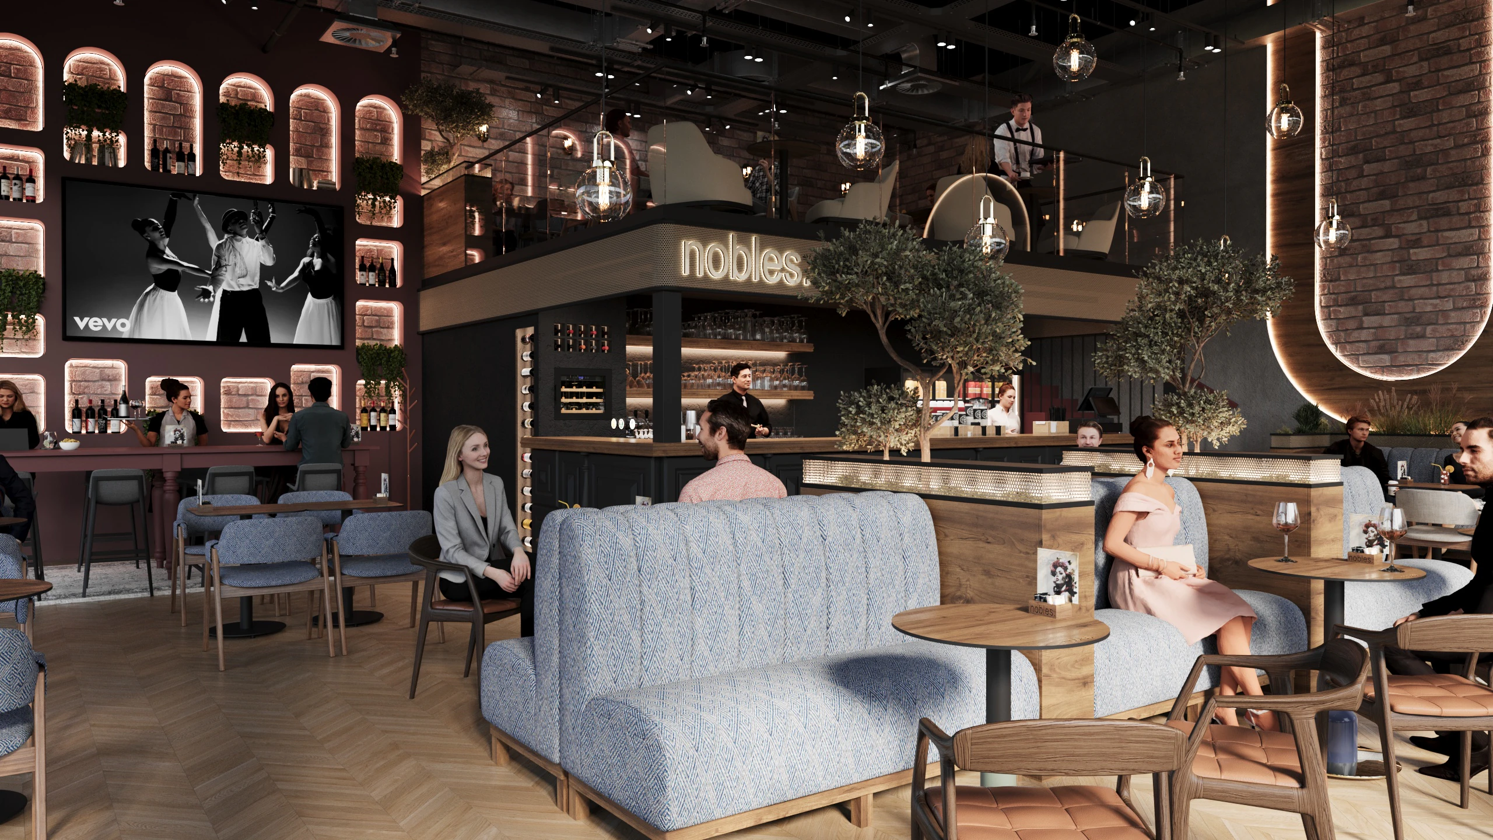
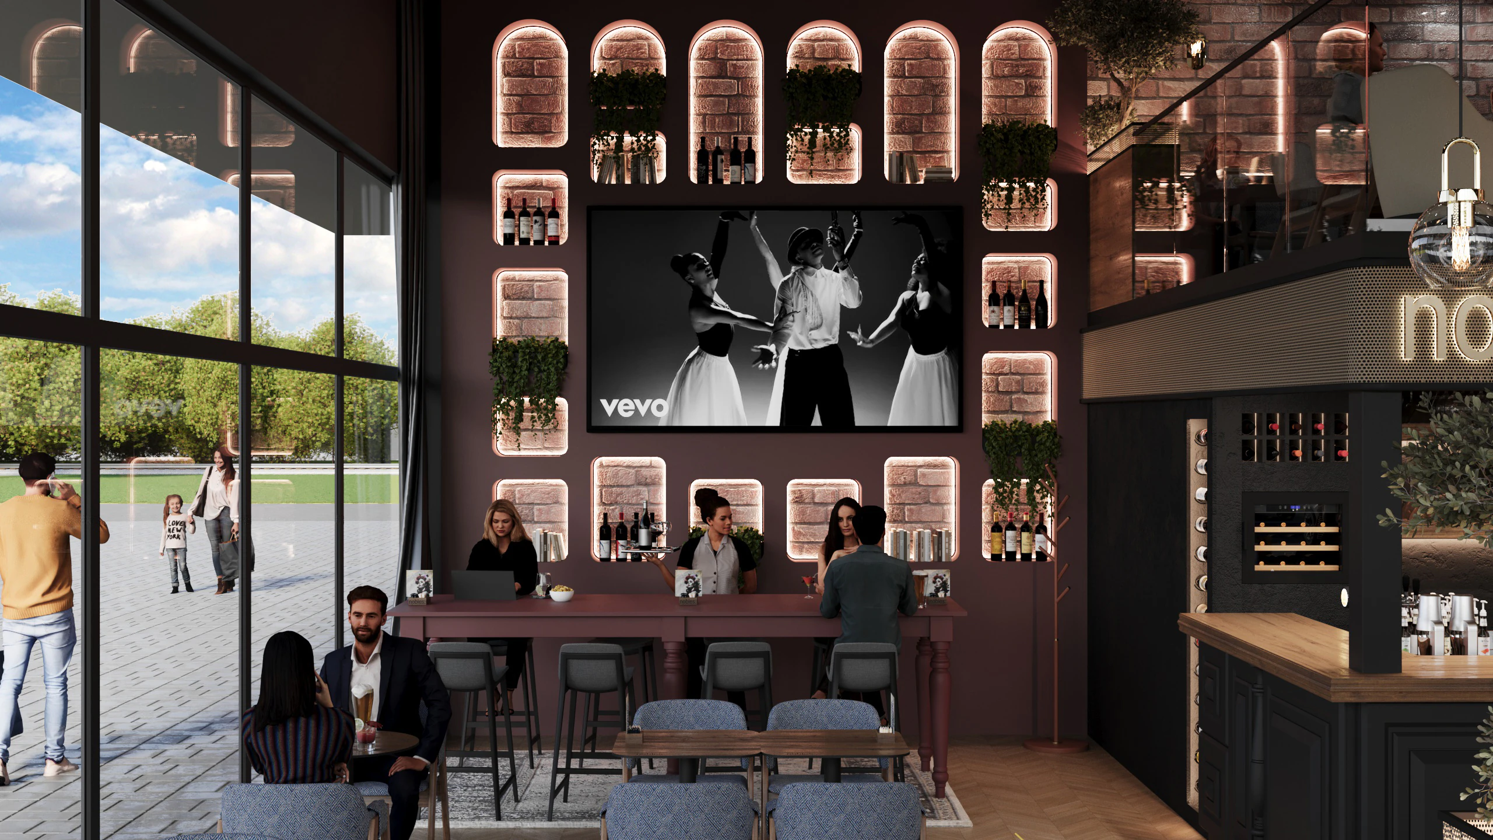
Design Concept Board
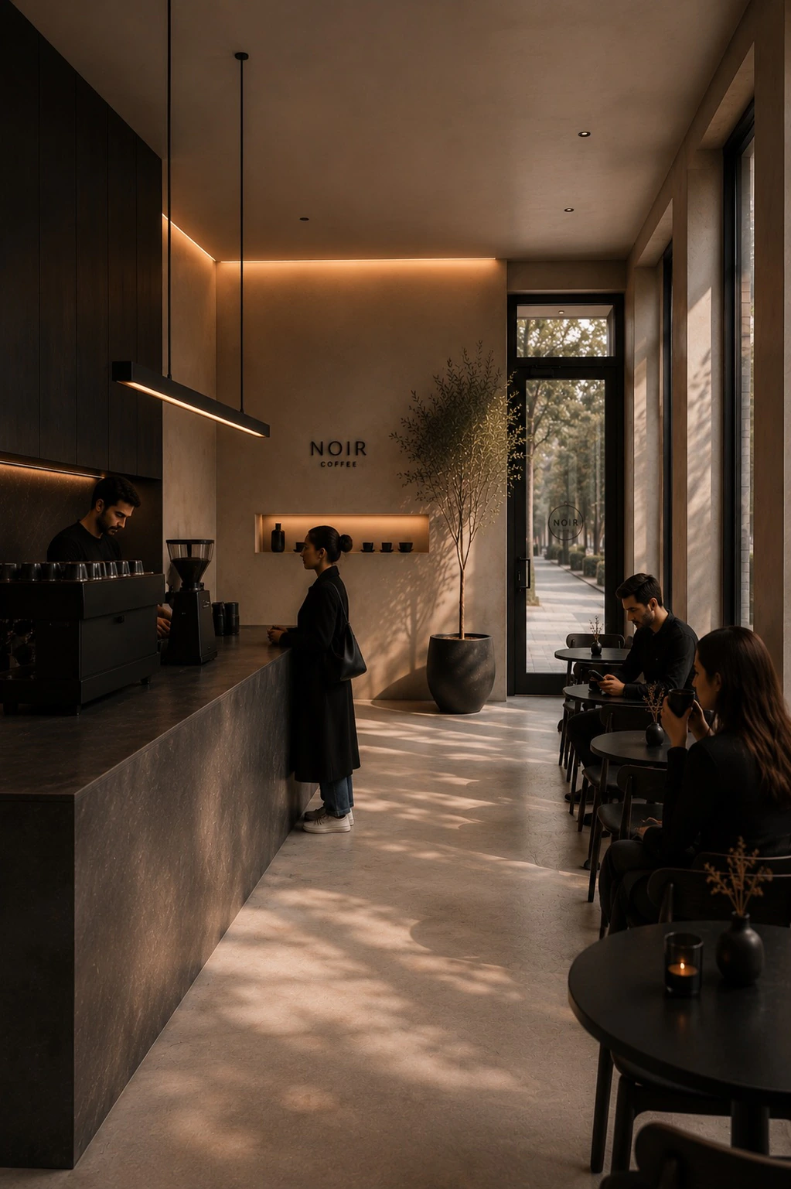
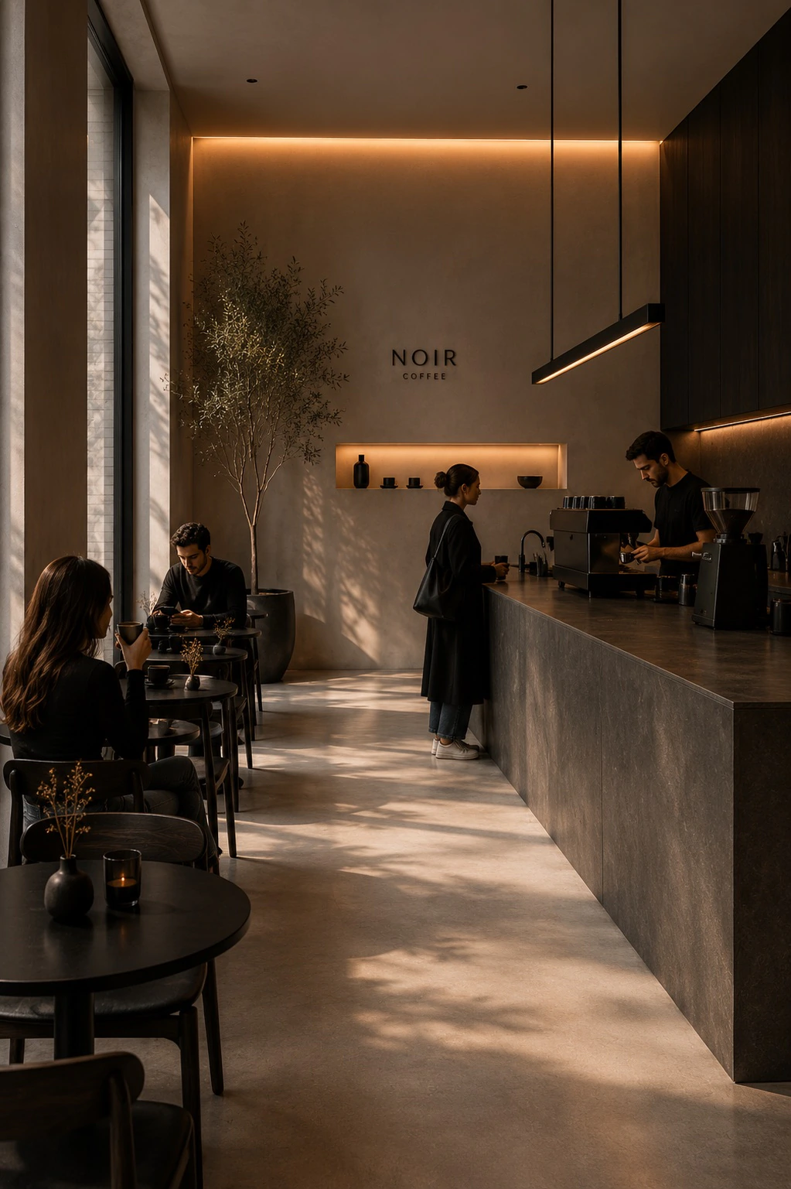
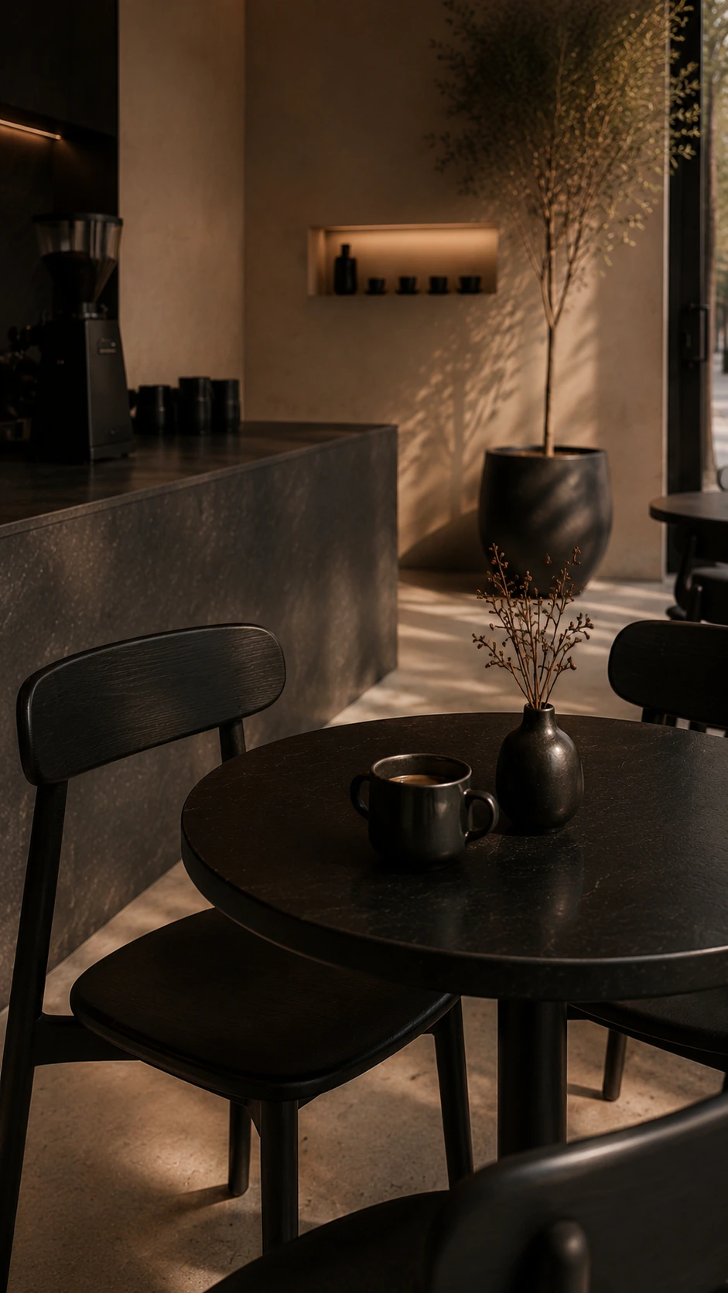
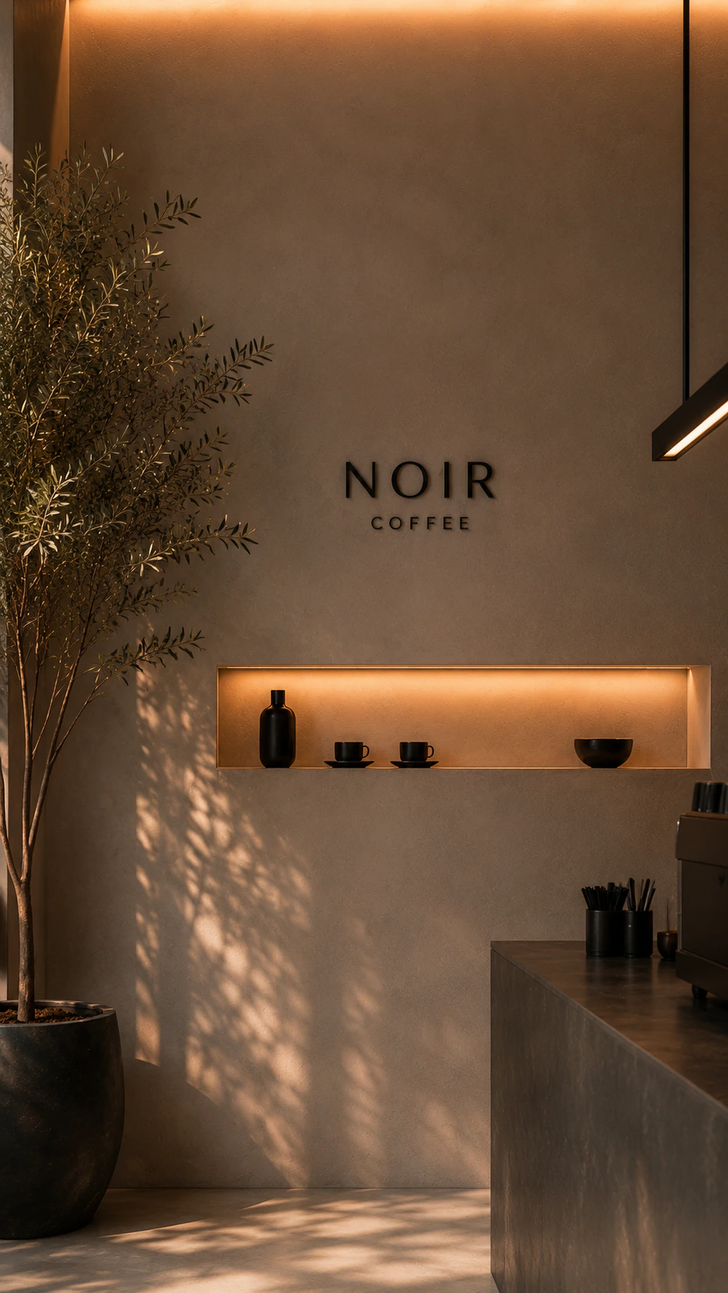
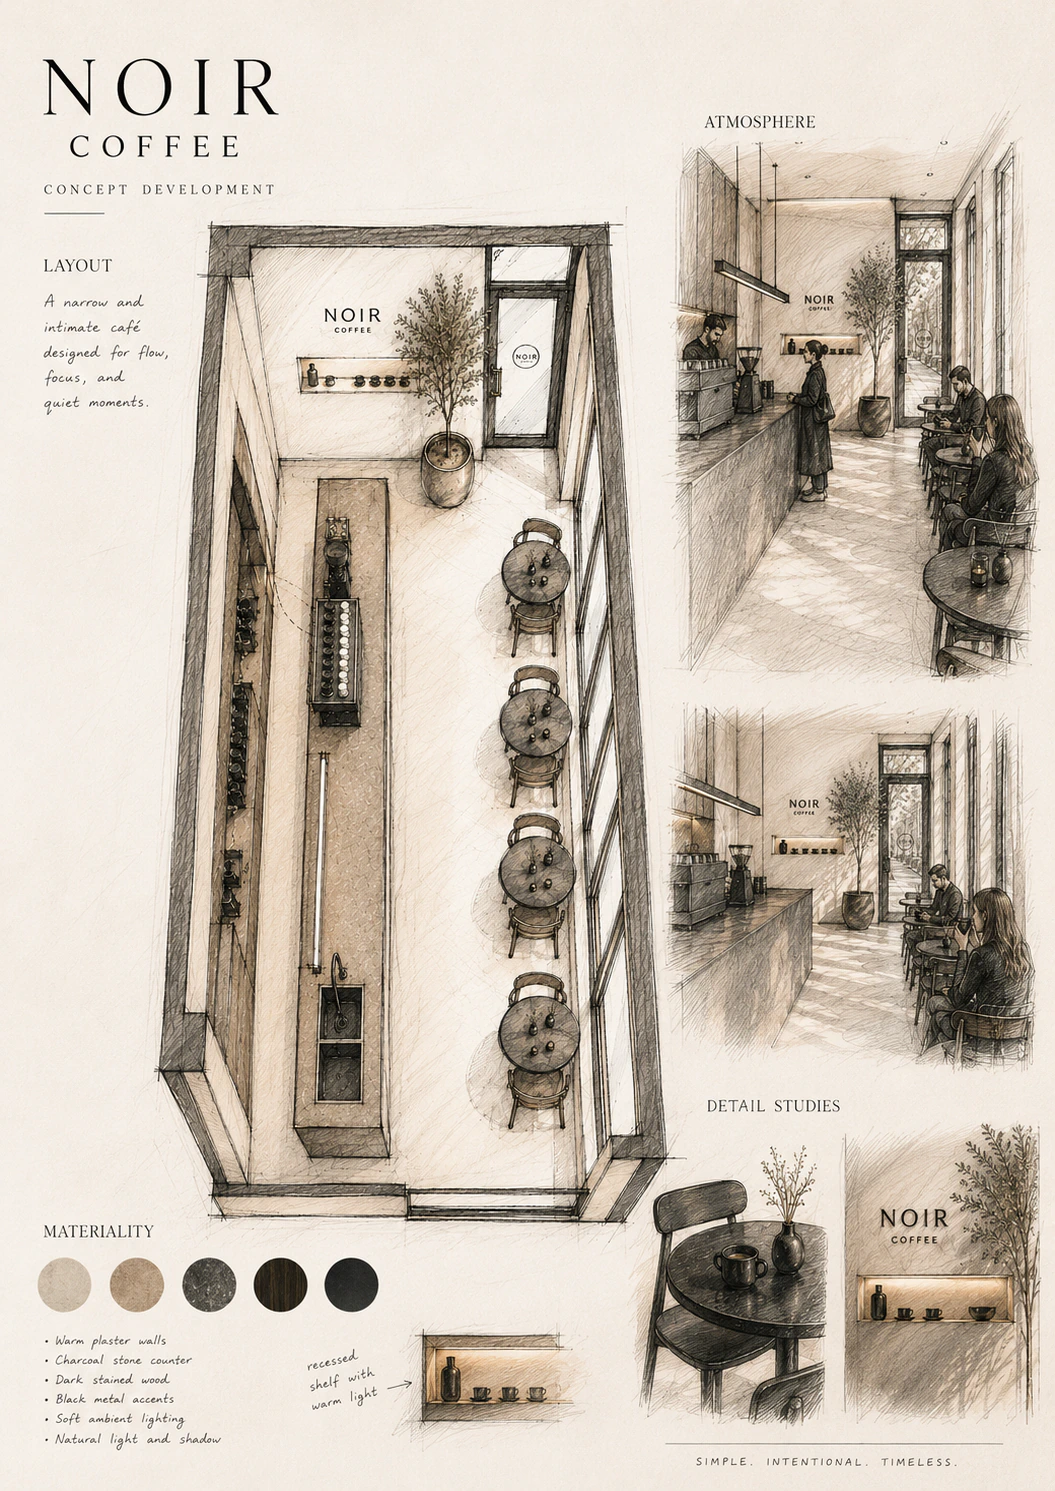
A compact café concept defined by warm plaster walls, dark stone, black wood, soft lighting, and a precise linear layout. The space is designed to feel calm, intimate, and quietly refined — a small café with a strong visual identity.
Dubai
Design Concept Board
Luxury residential concept and FF&E direction
A Mayfair pied-à-terre inspired by British tailoring, private members' clubs and collectible interiors. The concept combines dark panelling, marble, patterned textiles, sculptural pieces and layered lighting to create a compact but highly characterful luxury residence.
FF&E / Designer Pieces — Feature lighting by Jossolini, sculptural chairs by HiArc / Hi! Architecture, bespoke upholstery, marble dining elements, patterned accent pieces and a tailored textile palette inspired by British residential luxury.
Mayfair · London
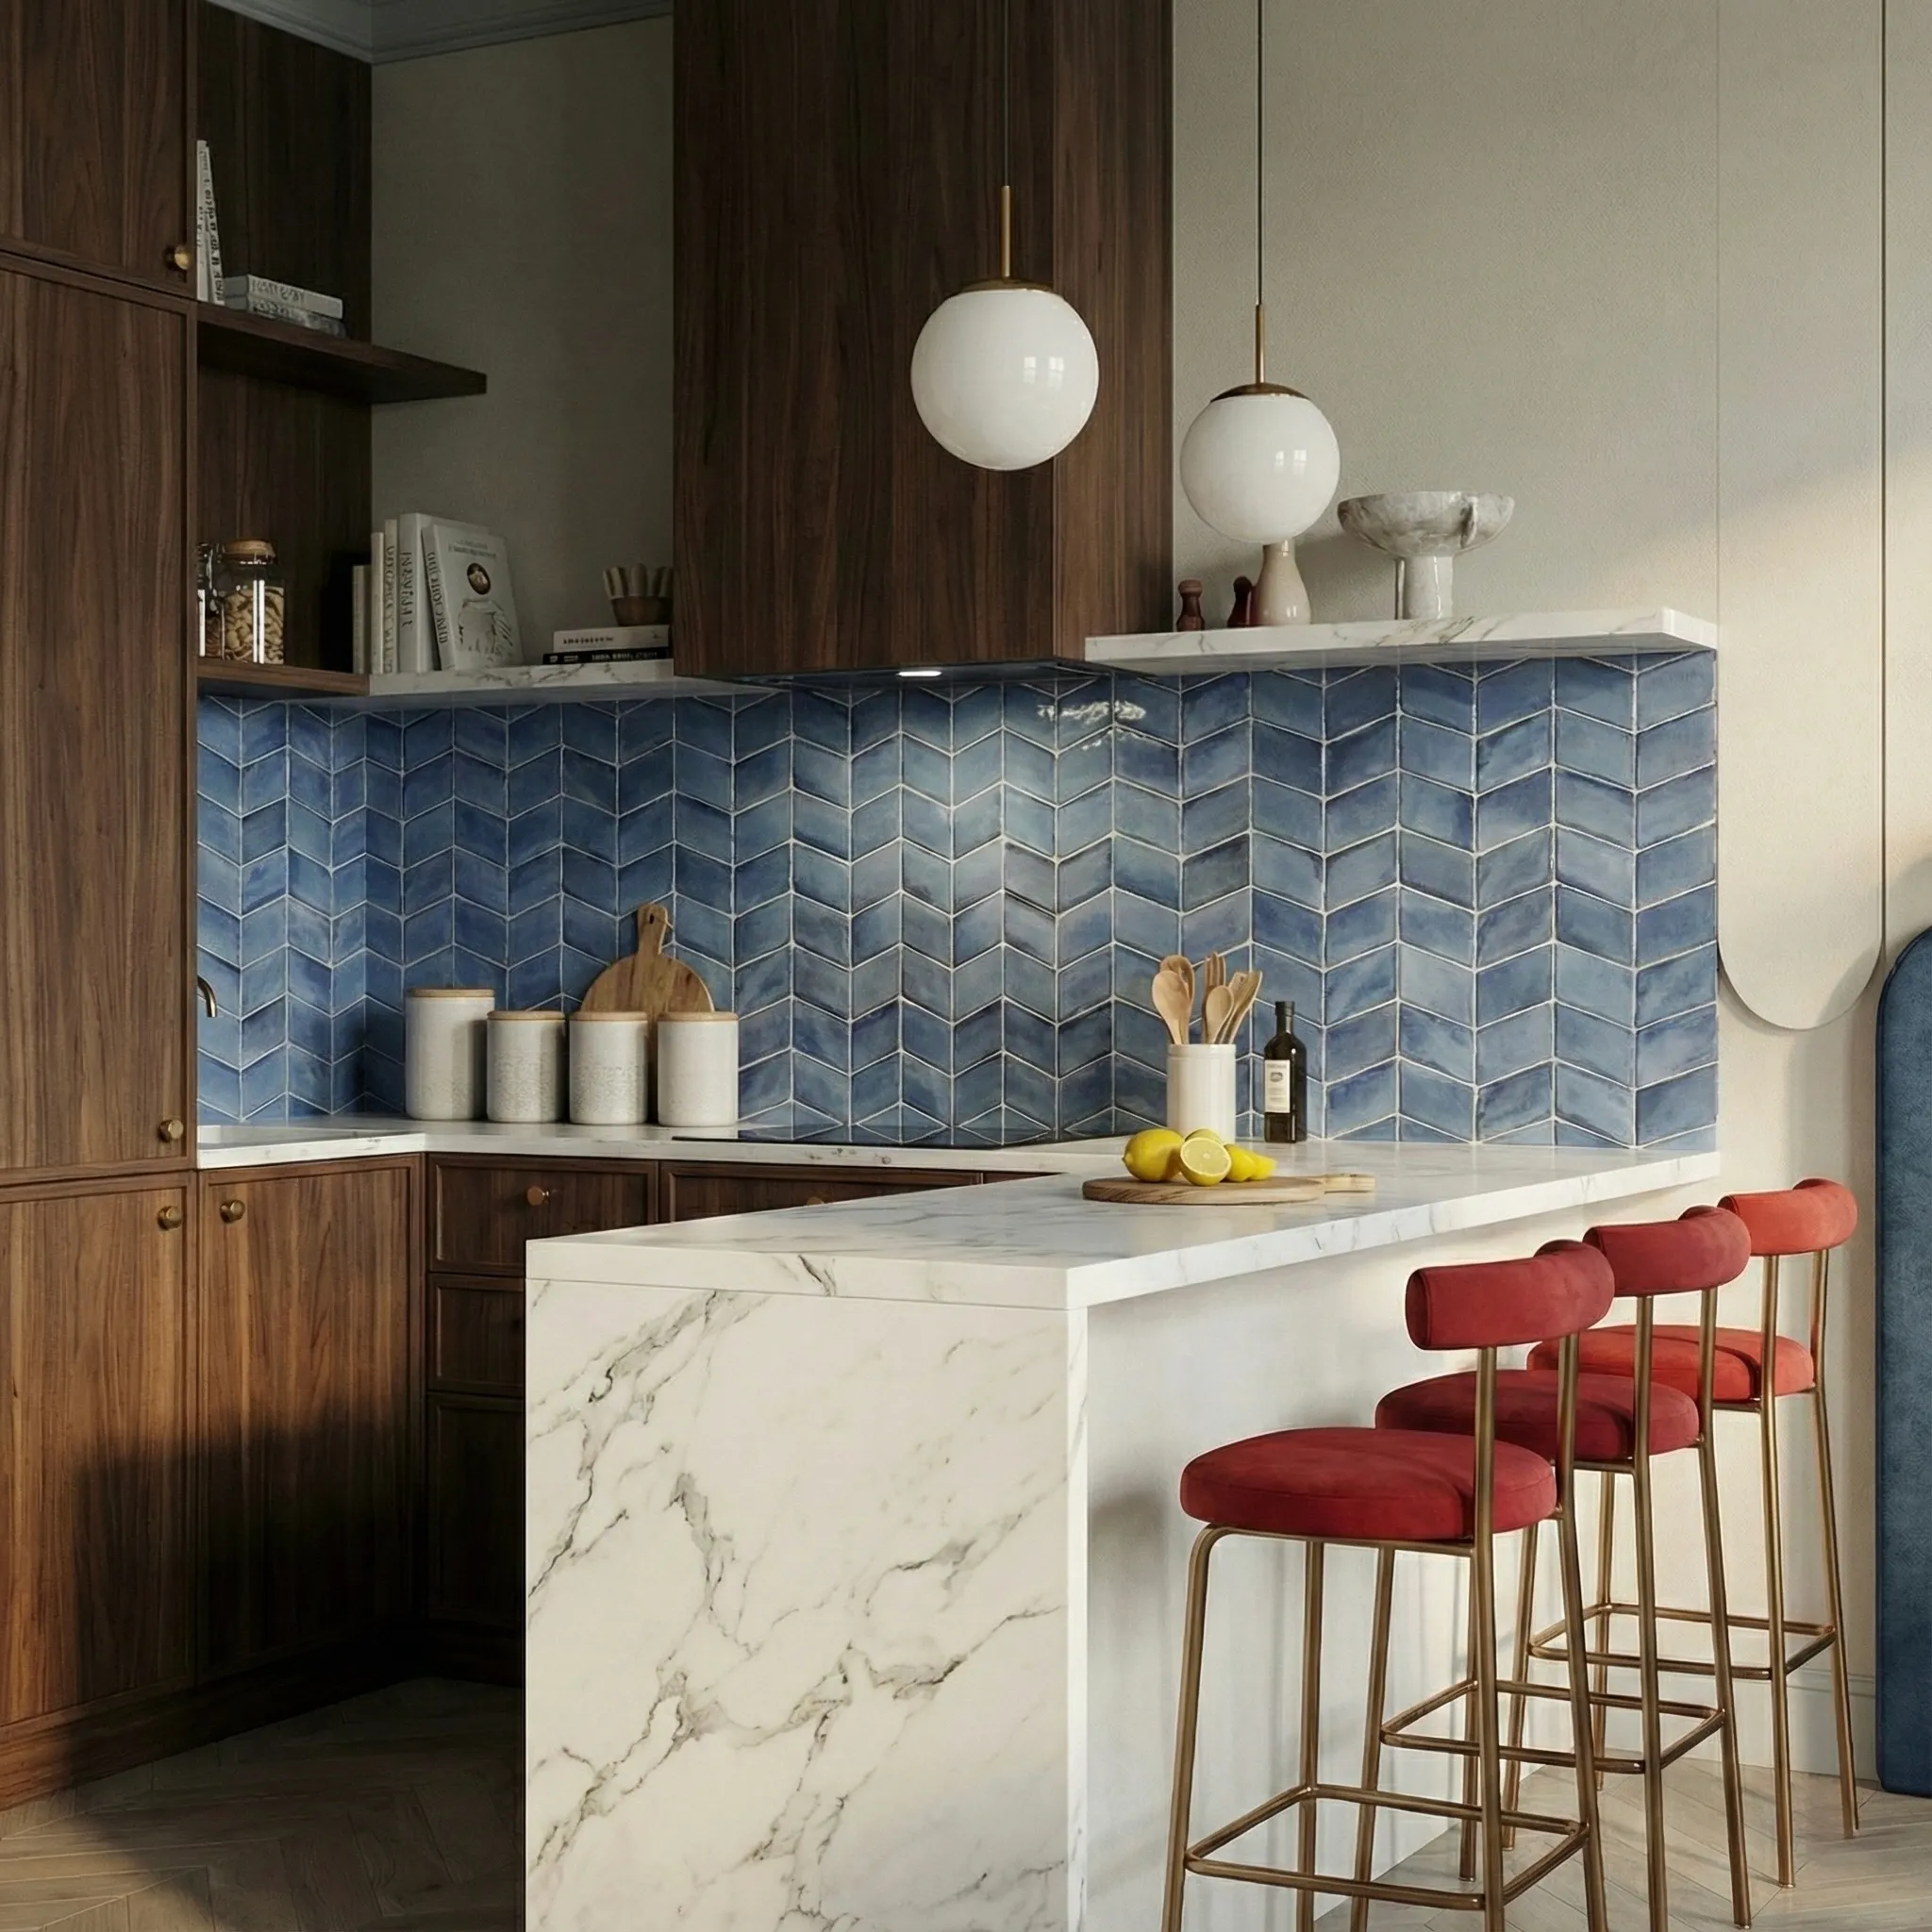
Interior concept and FF&E specification
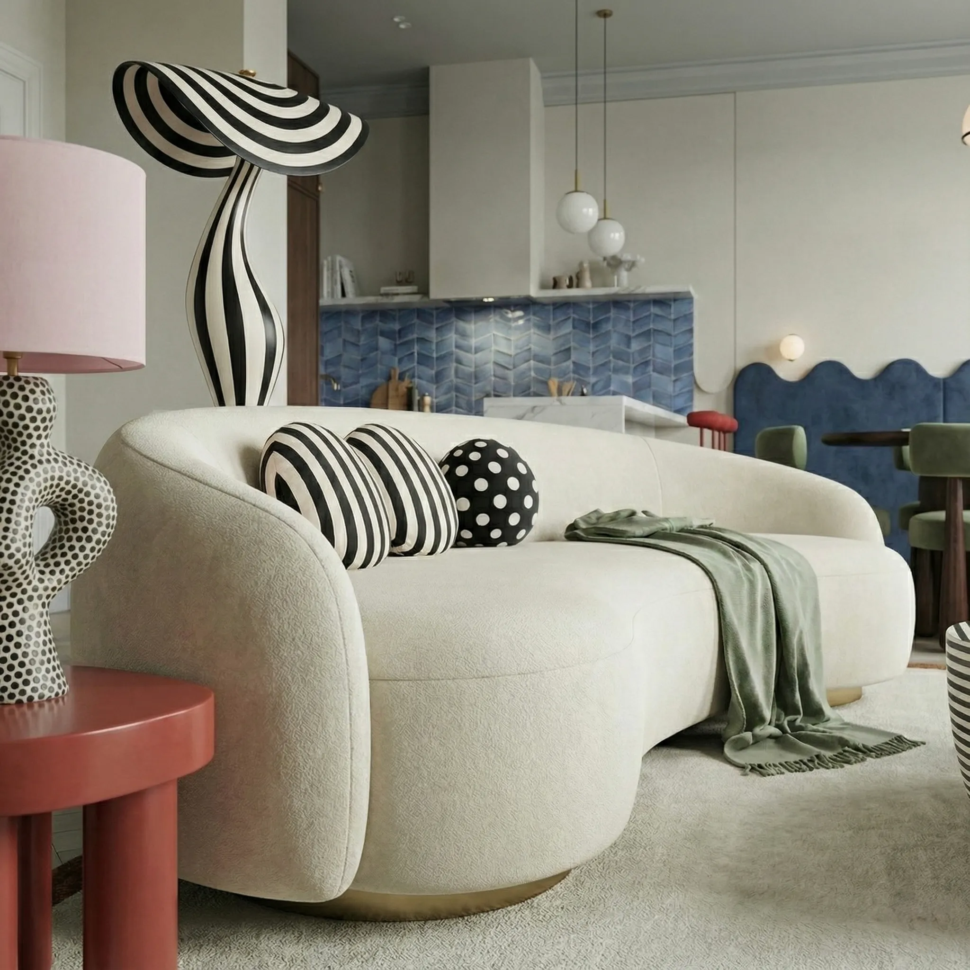
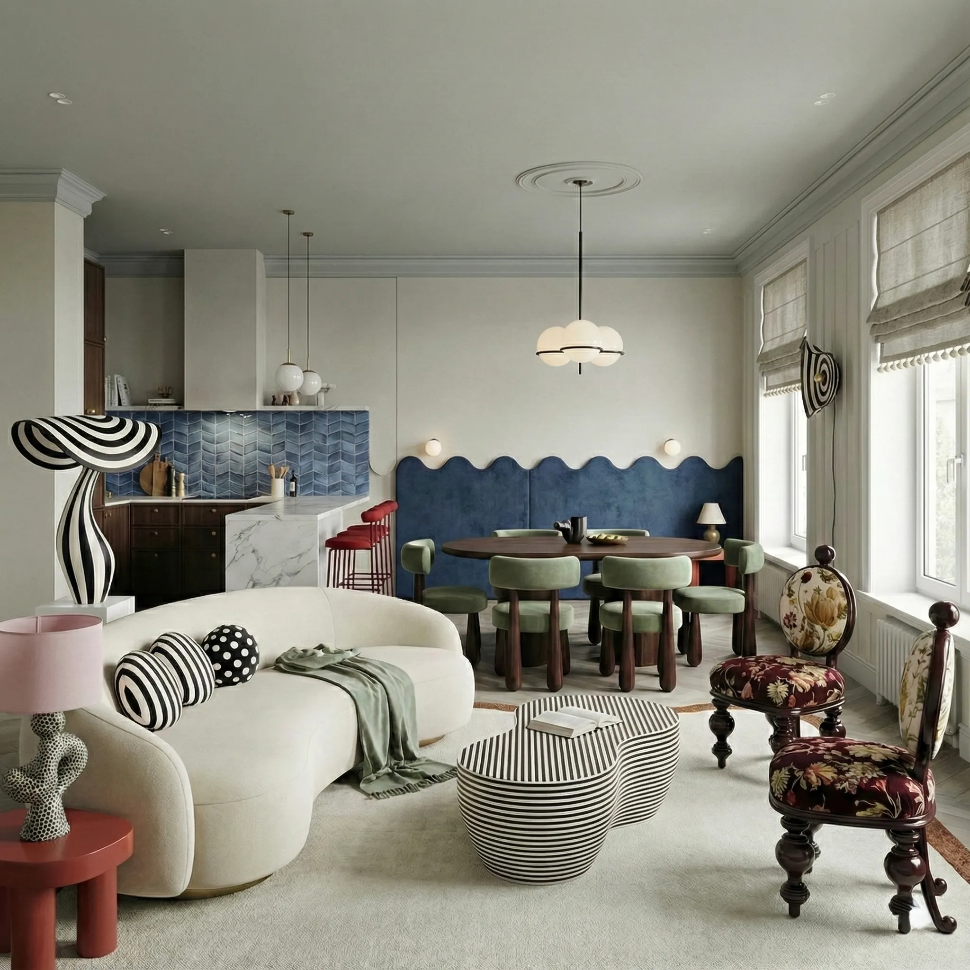
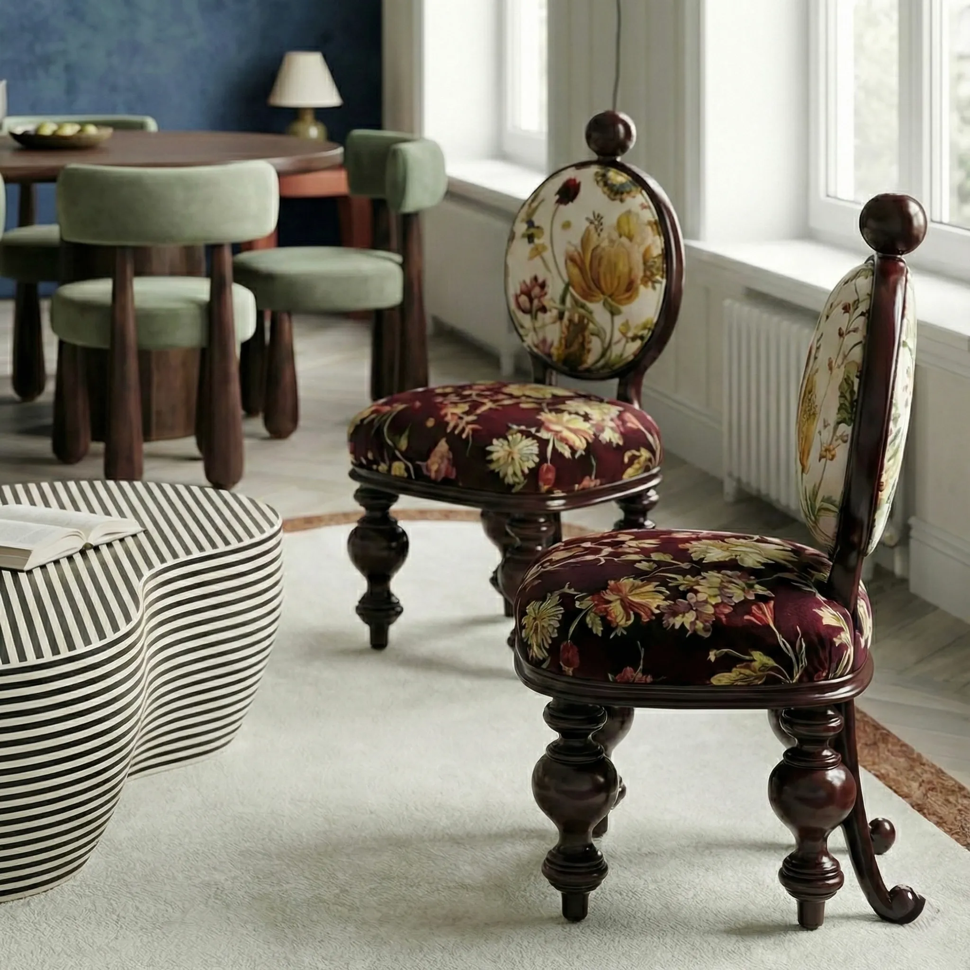
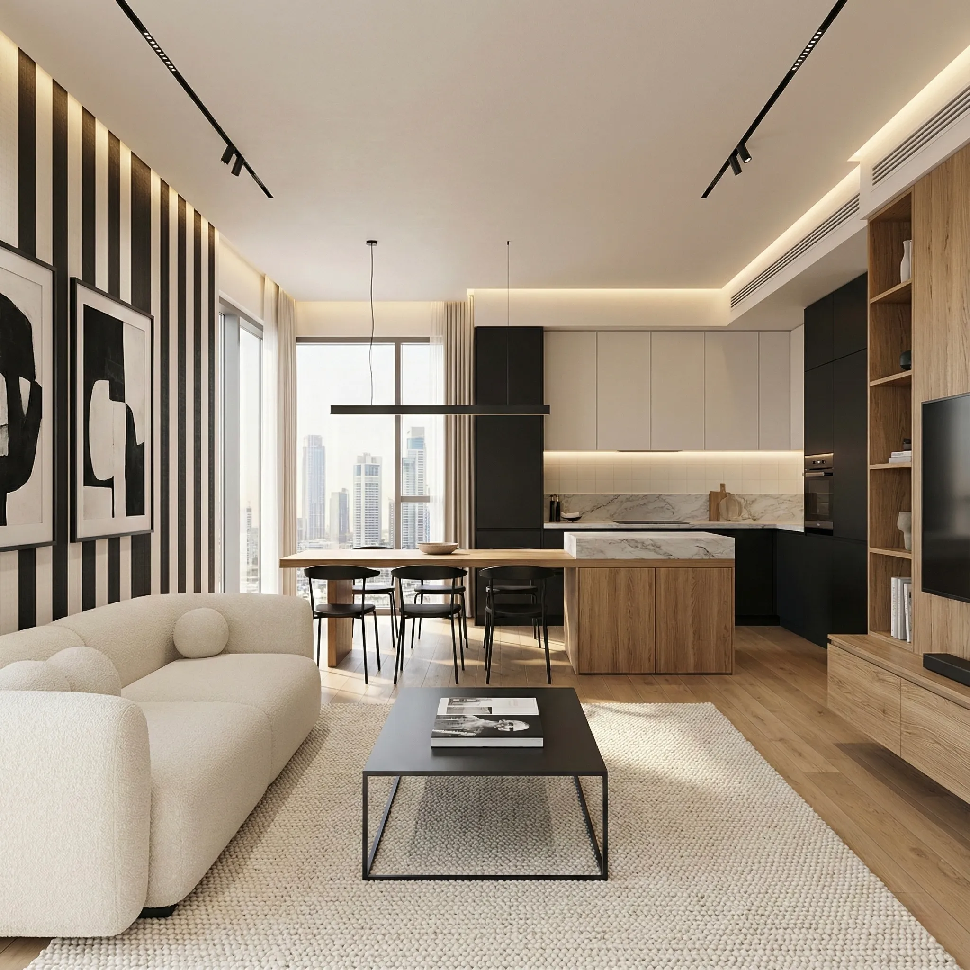
A fashion-forward Business Bay apartment designed for a client with a strong visual identity. The concept combines sculptural furniture, warm timber, bold black-and-white contrasts and statement wallcoverings to create a residence with personality, rhythm and impact.
FF&E / Designer Pieces — Karl Lagerfeld wallcoverings, bespoke furniture and joinery, sculptural lounge pieces, statement dining composition, warm timber finishes and a bold black-and-white decorative language.
Business Bay · Dubai
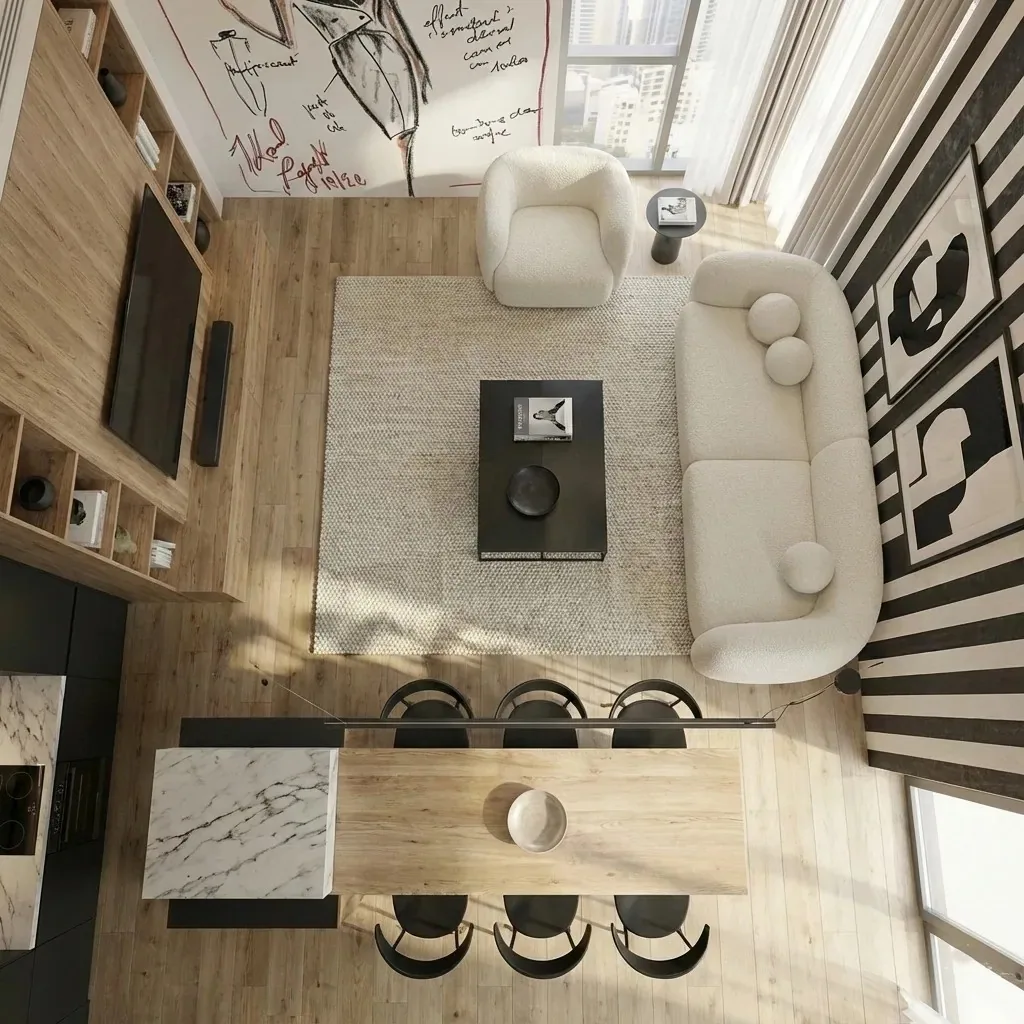
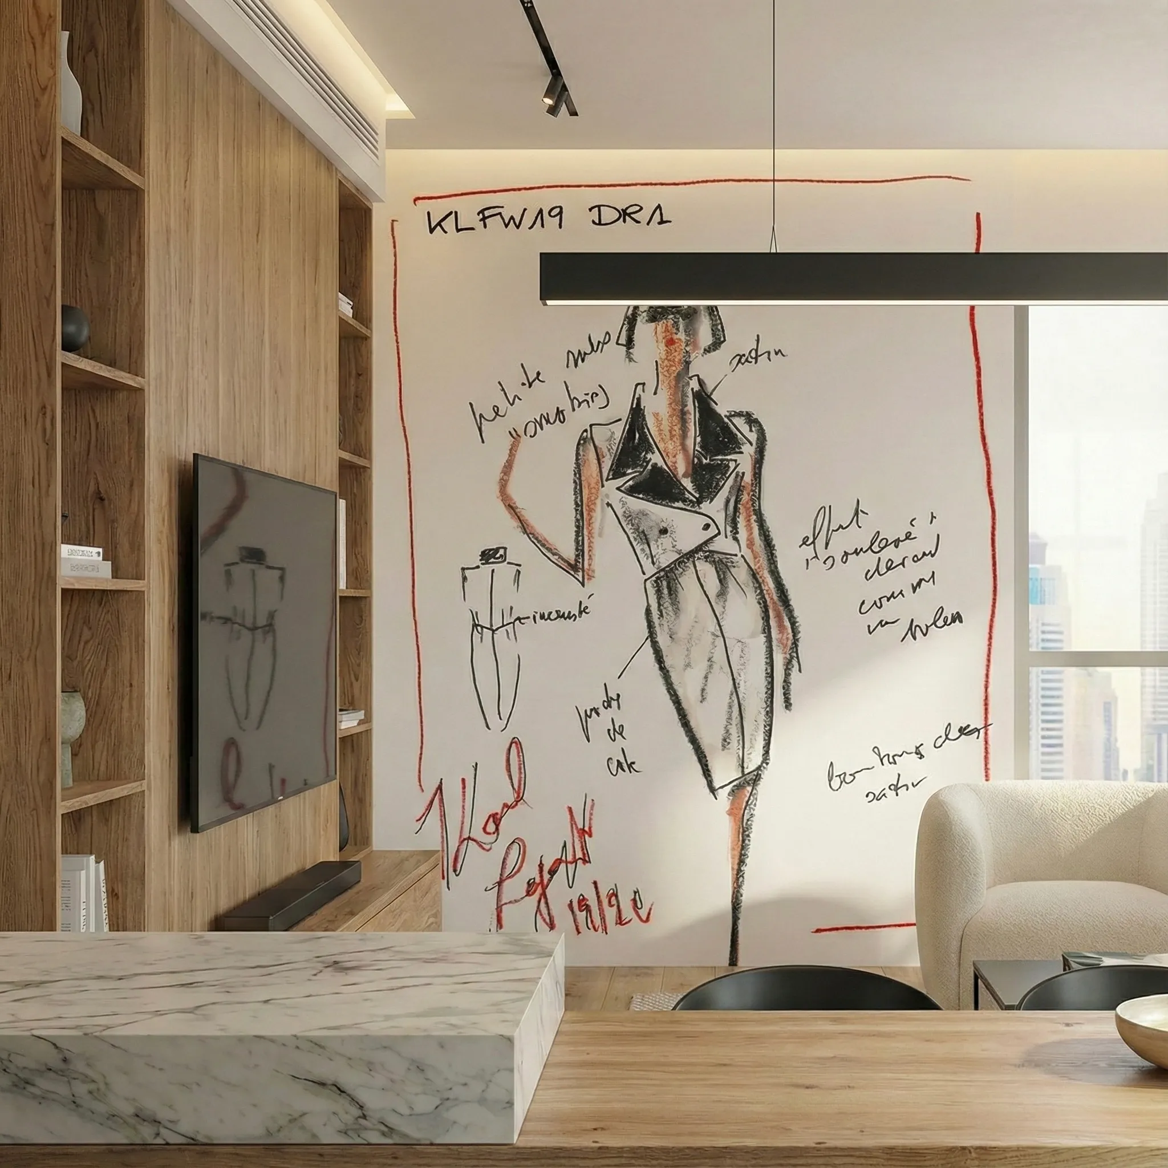
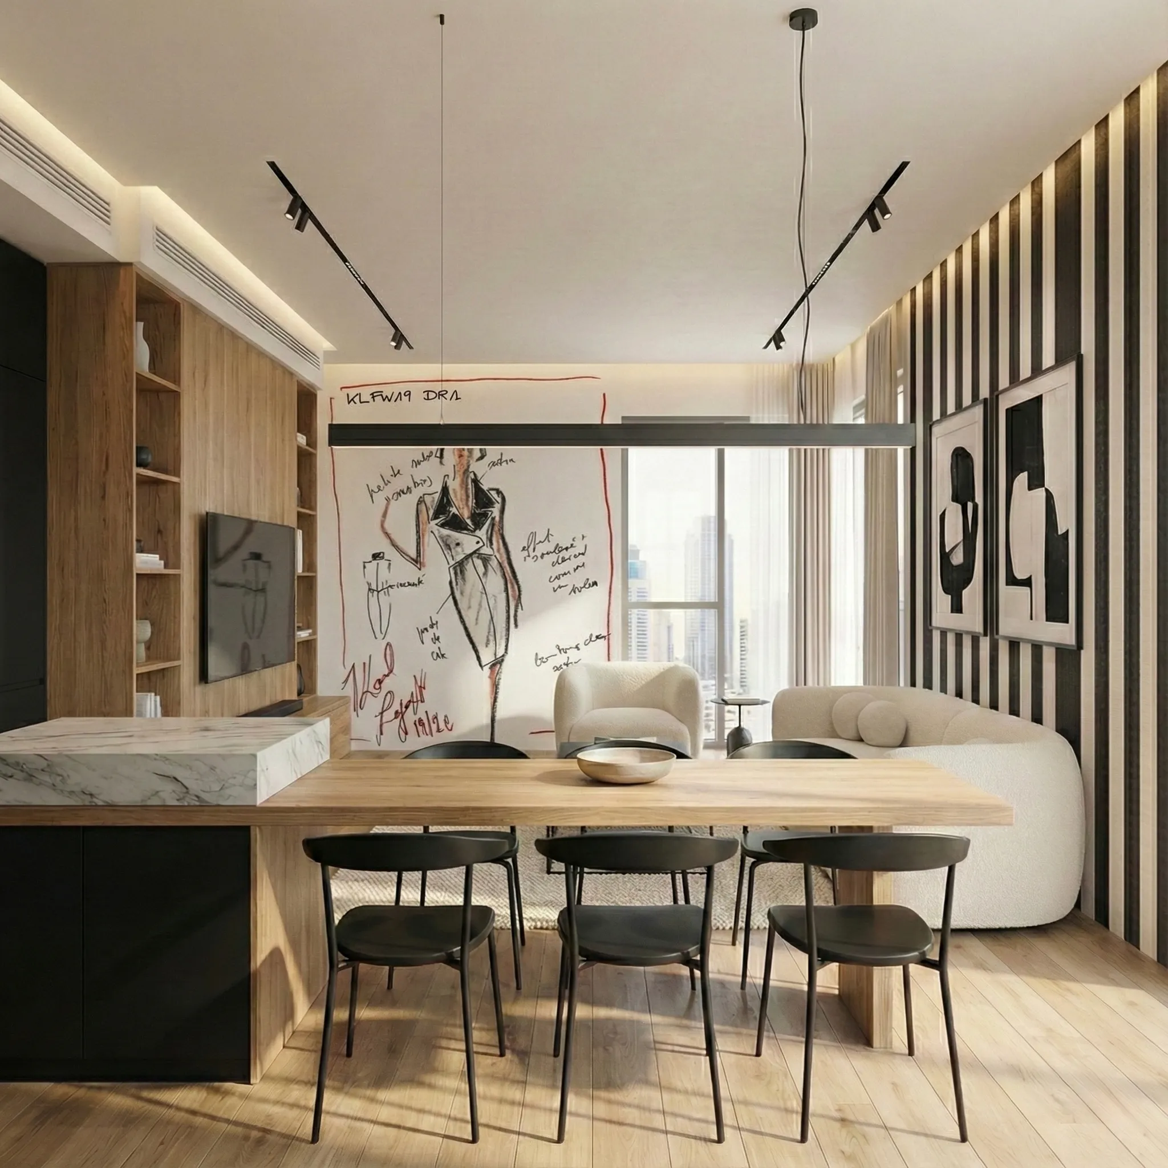
Interior concept and schematic design
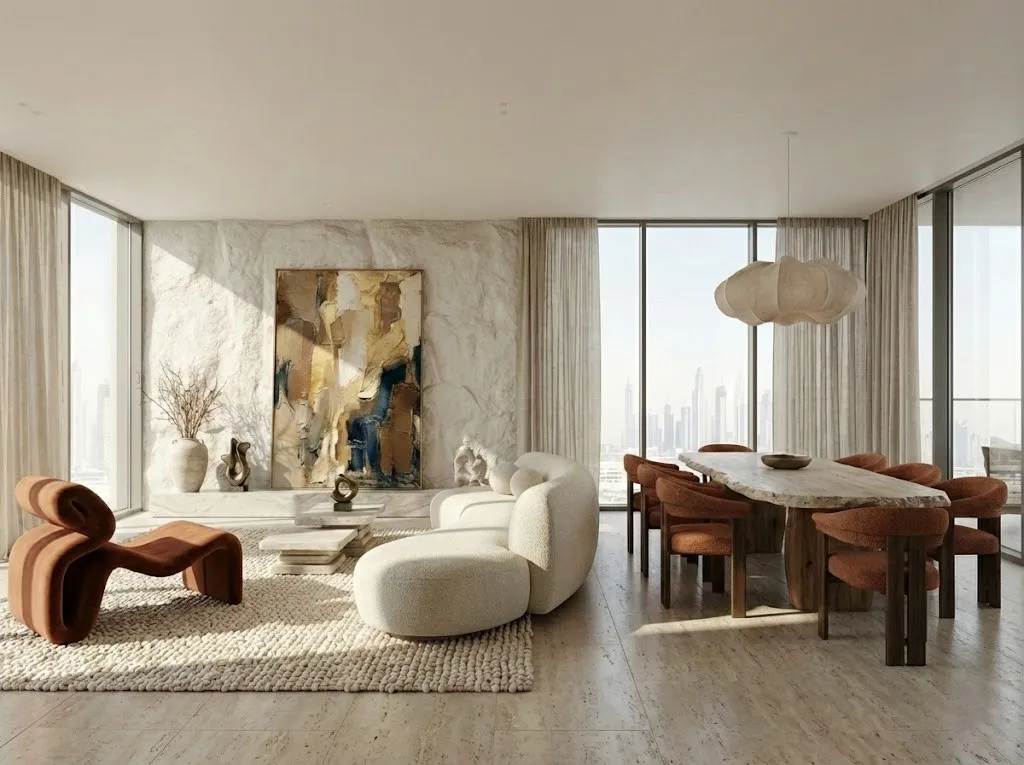
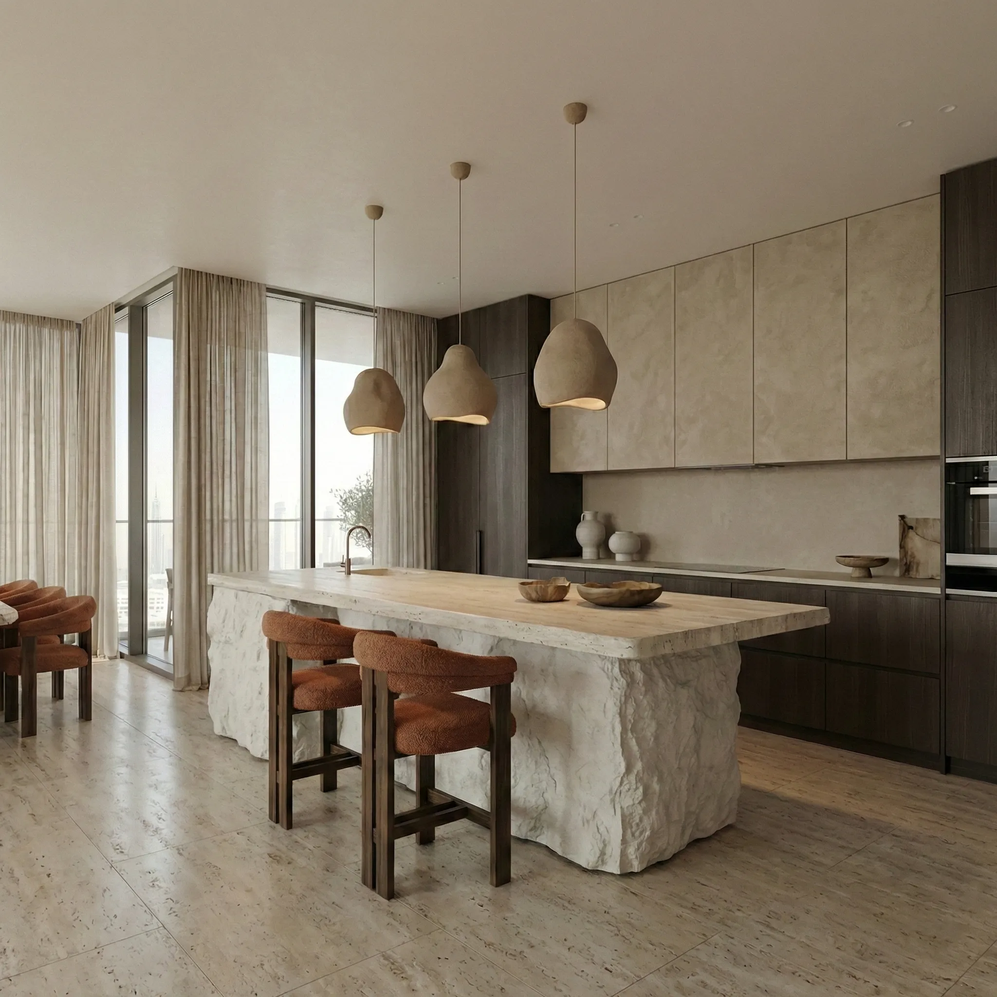
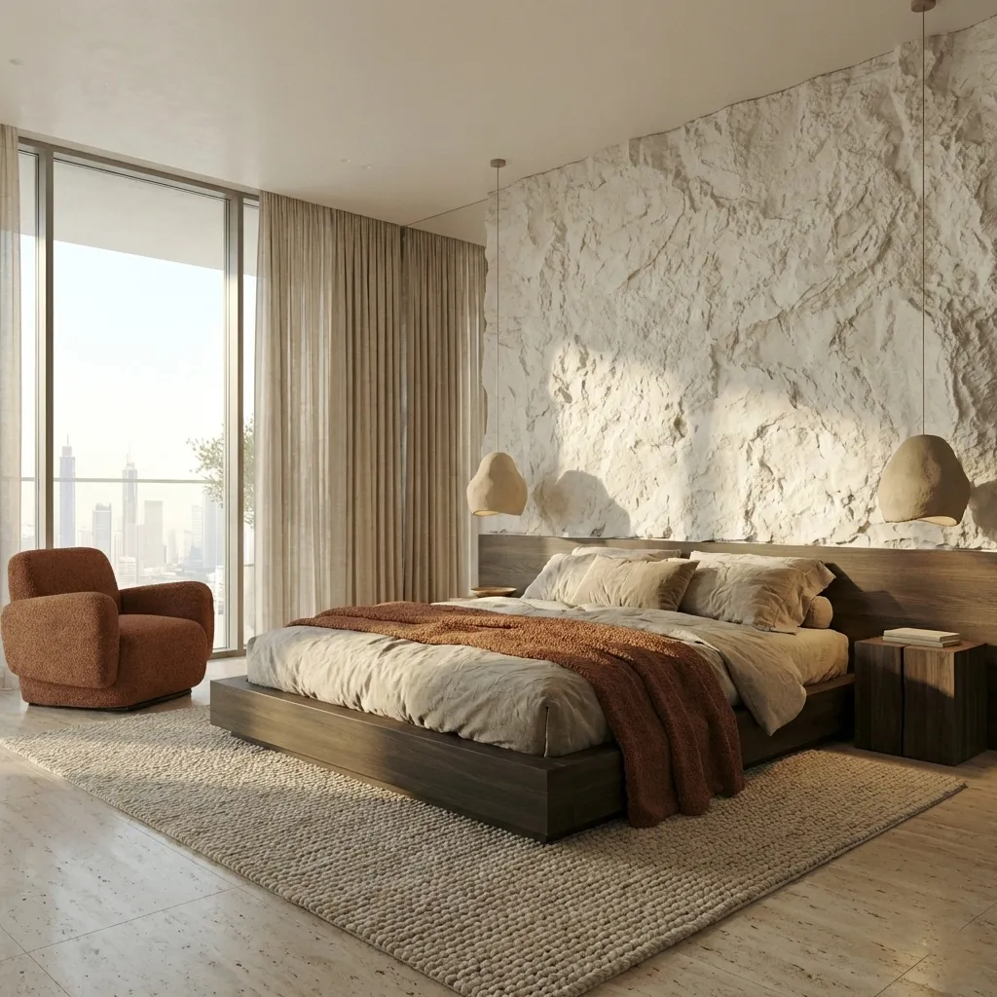
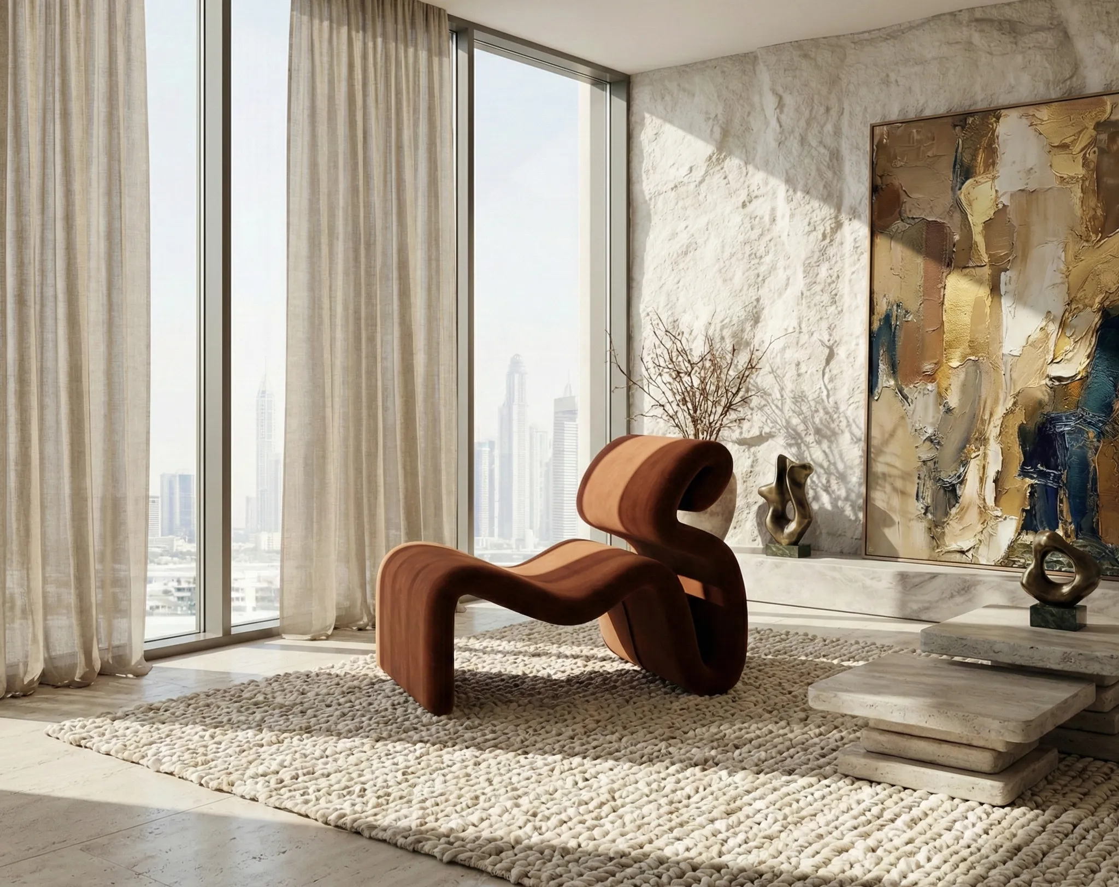
A Creek Harbour residence where the surrounding water and skyline become part of the design language. Sand tones, smoke accents, textured walls, warm timber and soft drapery create a calm, contemporary home with a strong sense of place.
FF&E / Designer Pieces — Sculptural lounge chair, textured wall finish, warm timber dining pieces, soft drapery, stone kitchen island, contemporary decorative lighting and curated designer furniture direction.
Dubai Creek Harbour · Dubai
Interior concept through FF&E and lighting brief
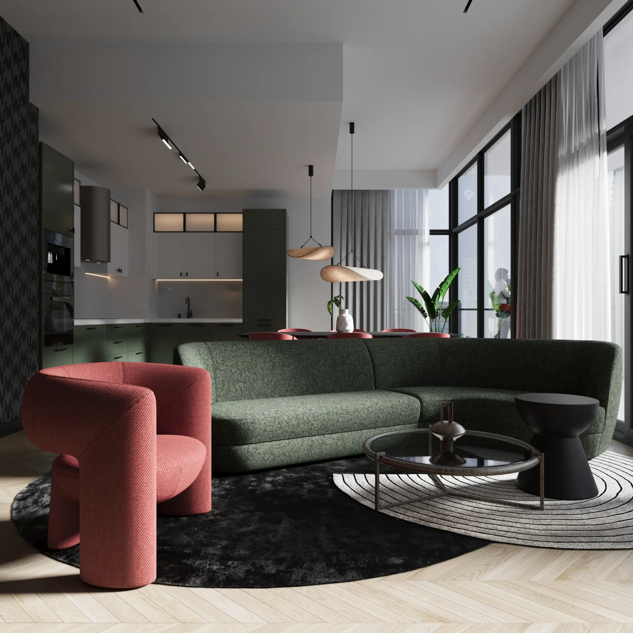
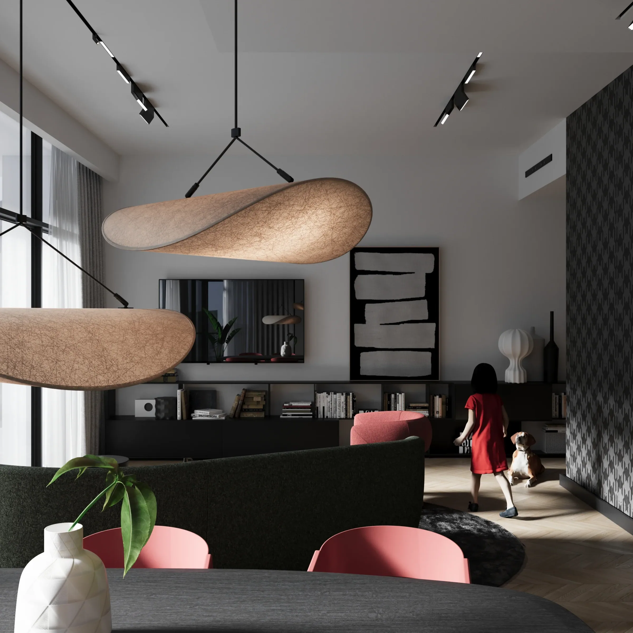
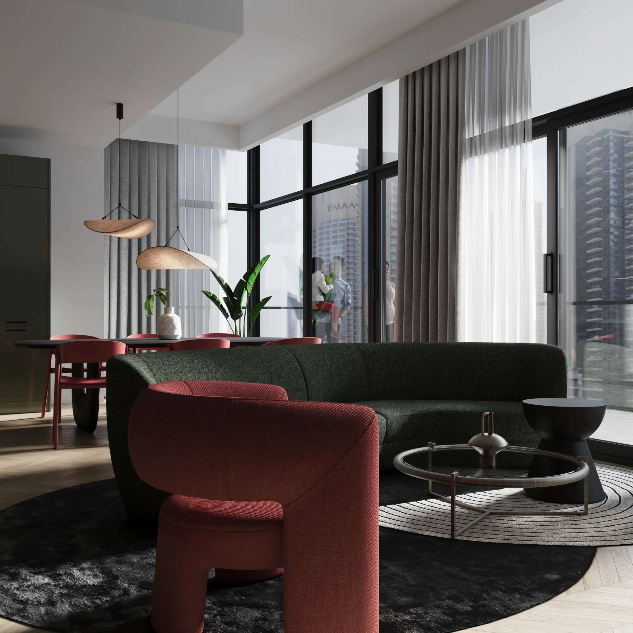
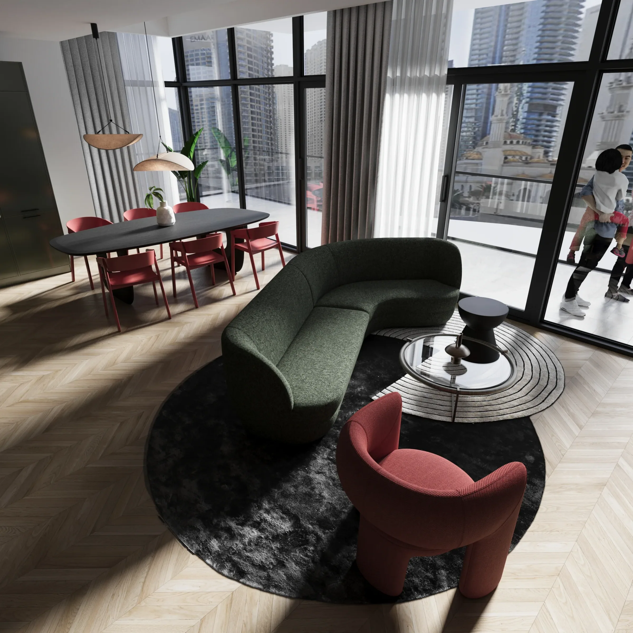
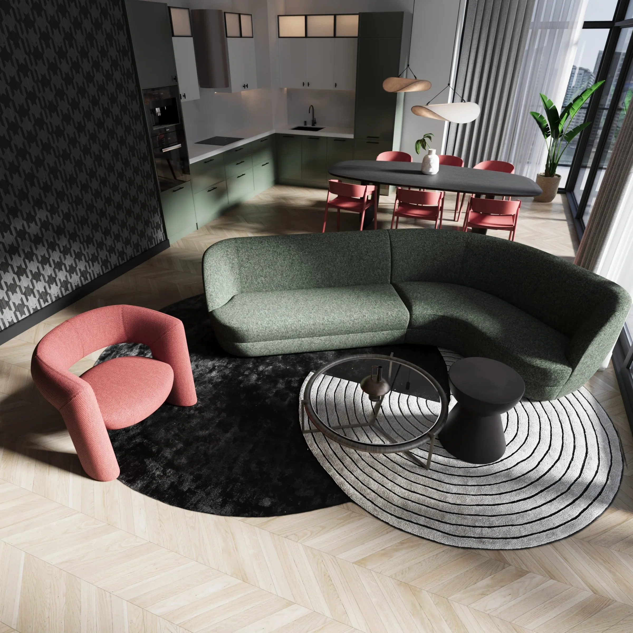
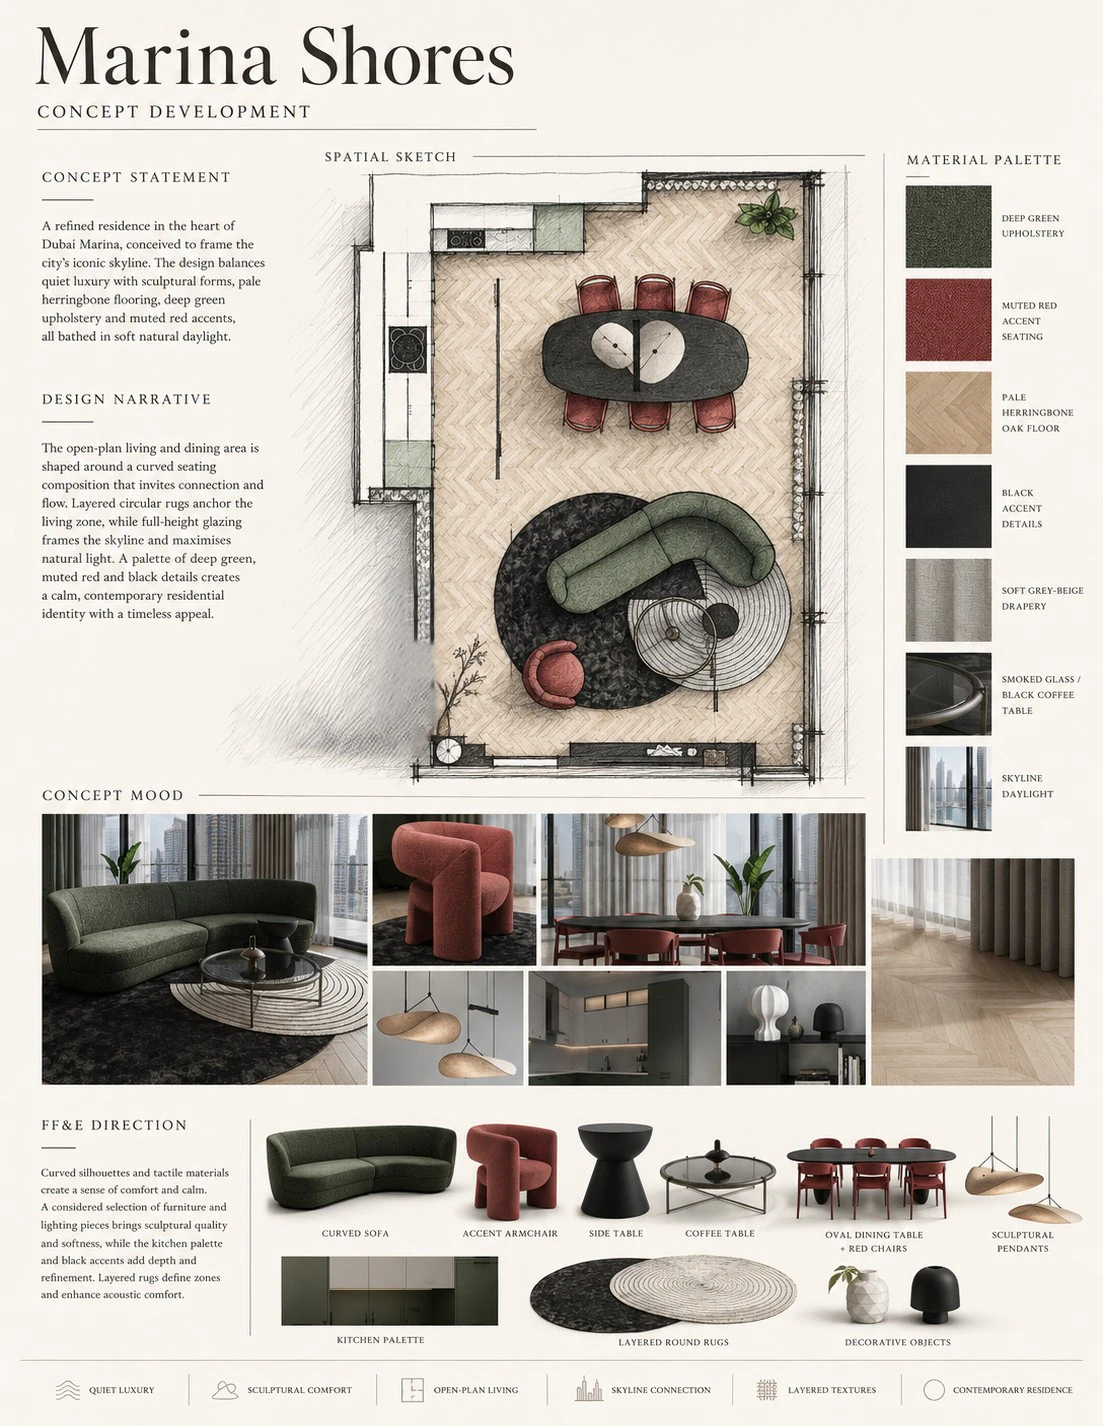
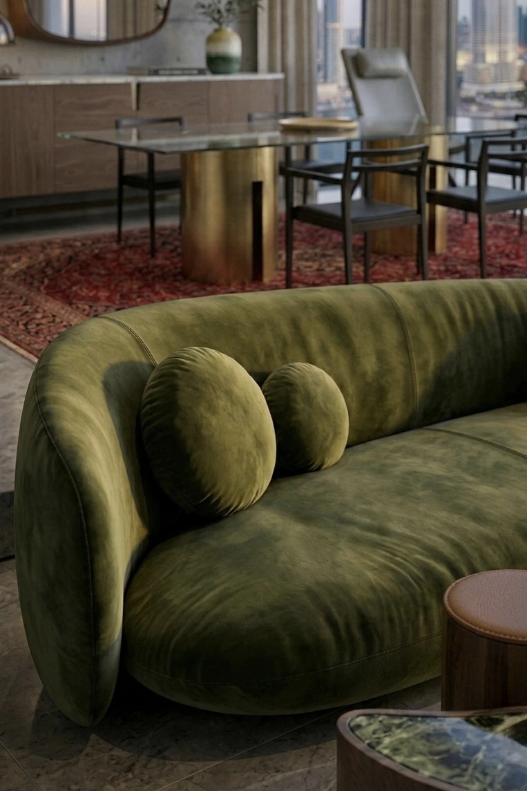
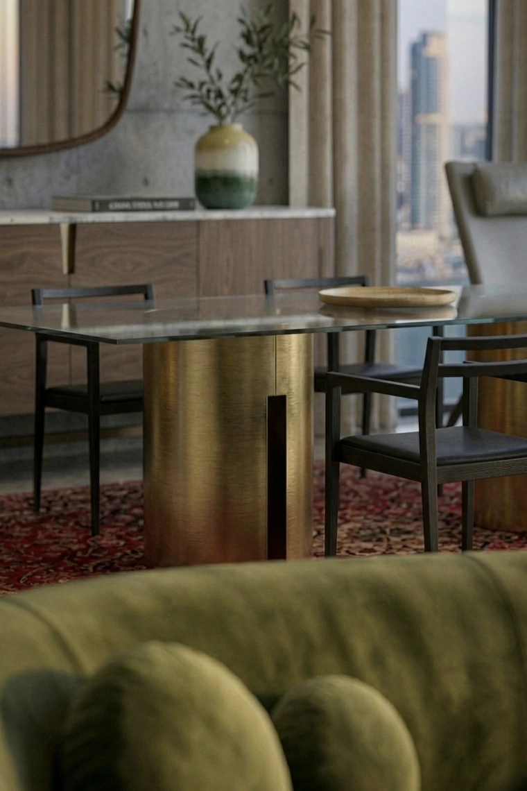
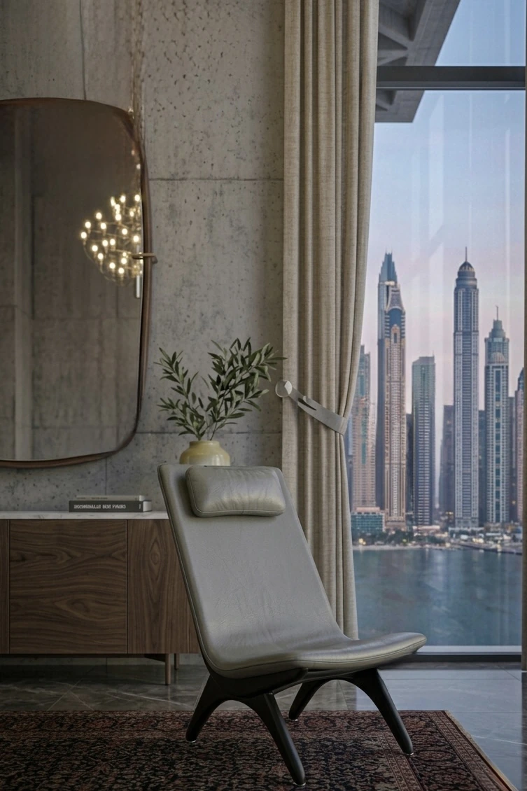
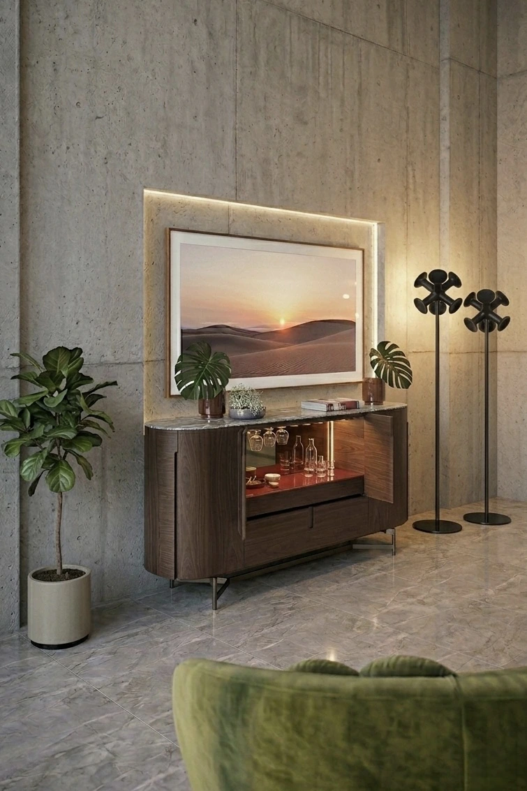
A restrained Dubai Marina residence designed to frame the cityscape rather than compete with it. Cool stone, pale oak, deep green upholstery and controlled accent pieces create a sophisticated quiet-luxury interior.
FF&E / Designer Pieces — Flos pendant lighting, Paolo Castelli Mark rug, Man of Parts Via del Corso armchair, Man of Parts Lombard sectional, Cristiana Masi wallcovering, cool stone finishes and deep accent upholstery.
Dubai Marina · Dubai
Design Concept Board
Interior concept and FF&E direction
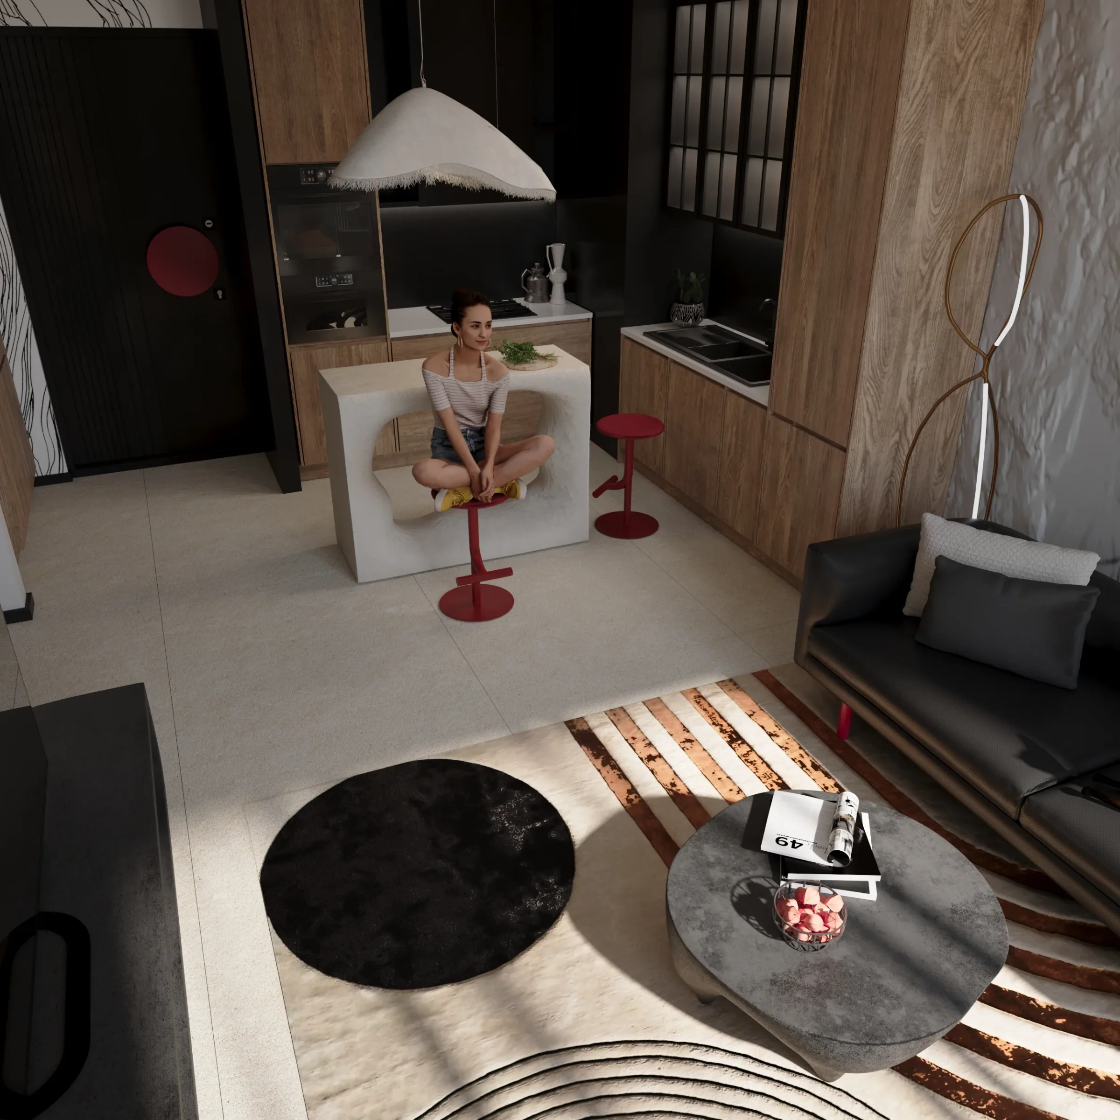
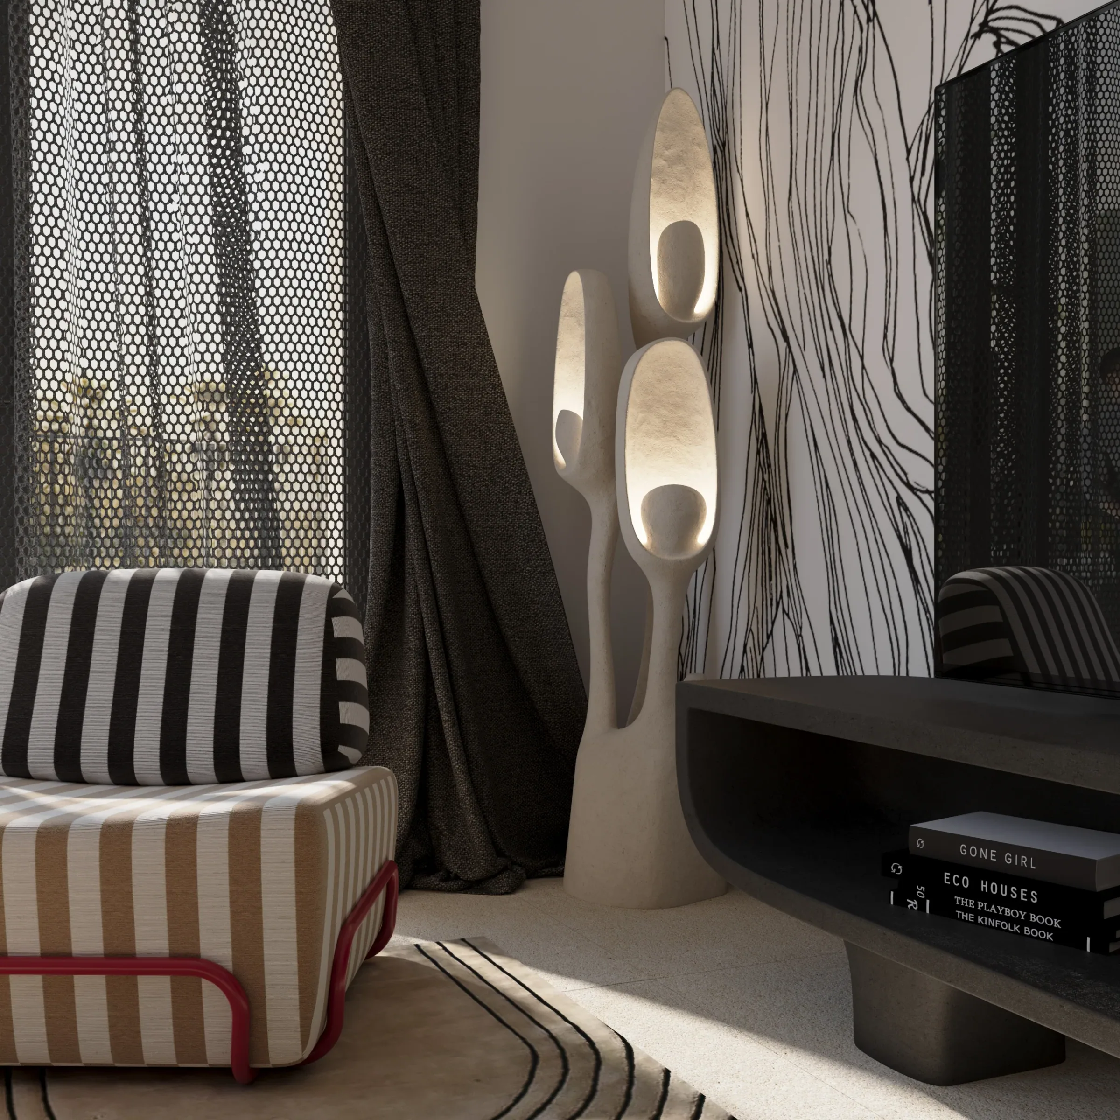
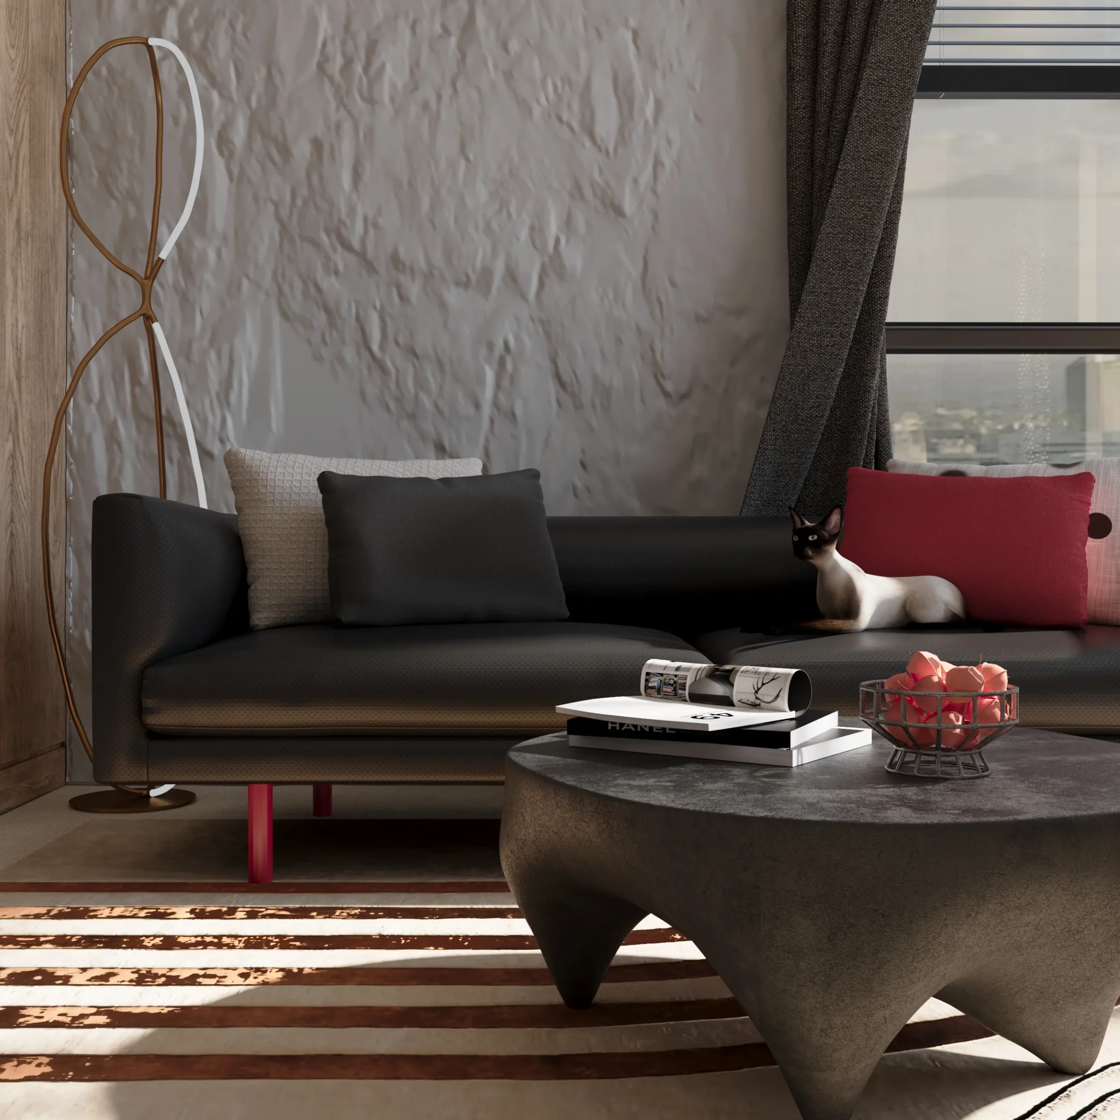
Inspired by the surrounding mangrove landscape, this Creek Harbour interior combines organic forms, dark timber, layered textures and sculptural pieces to create a contemporary space with warmth, character and a strong connection to nature.
FF&E / Designer Pieces — Tecnografica wall mural, curated key pieces by Alt-S — floor lamp, TV unit, coffee table and bar counter — Karman Moby Dick ceiling lamp, Paolo Castelli Theo rug and bespoke dark timber joinery.
Dubai Creek Harbour · Dubai
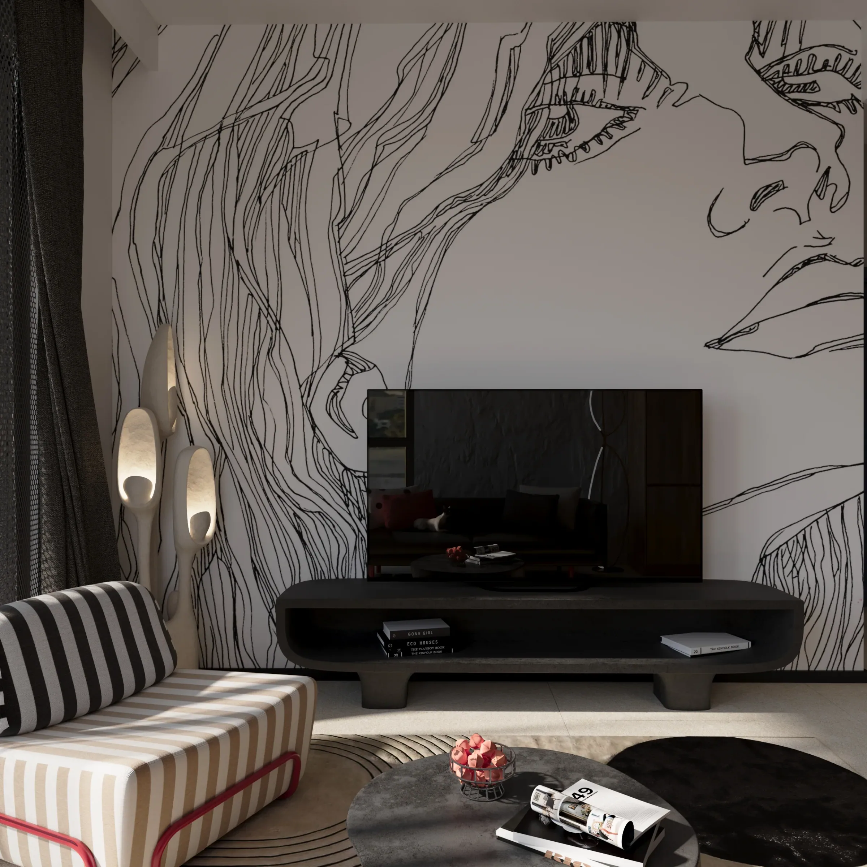
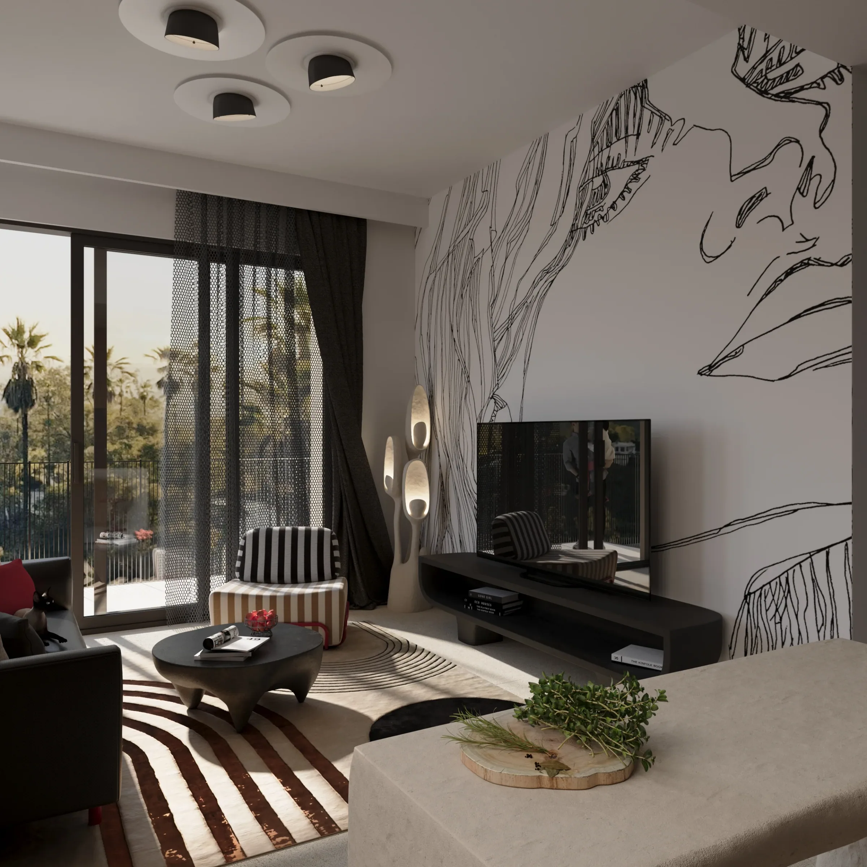
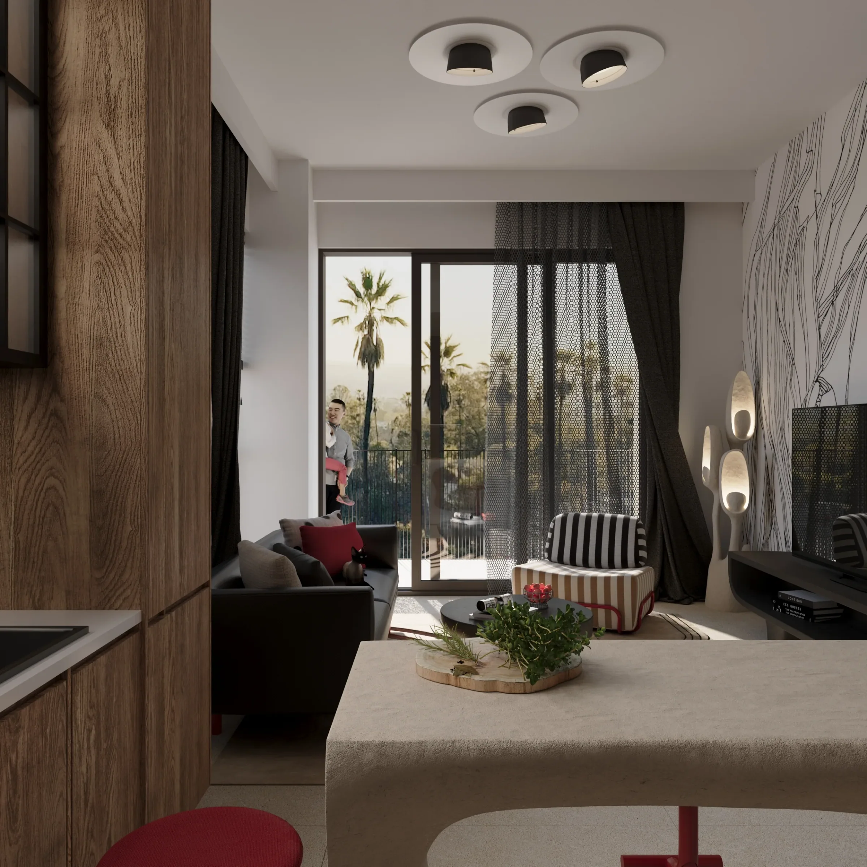
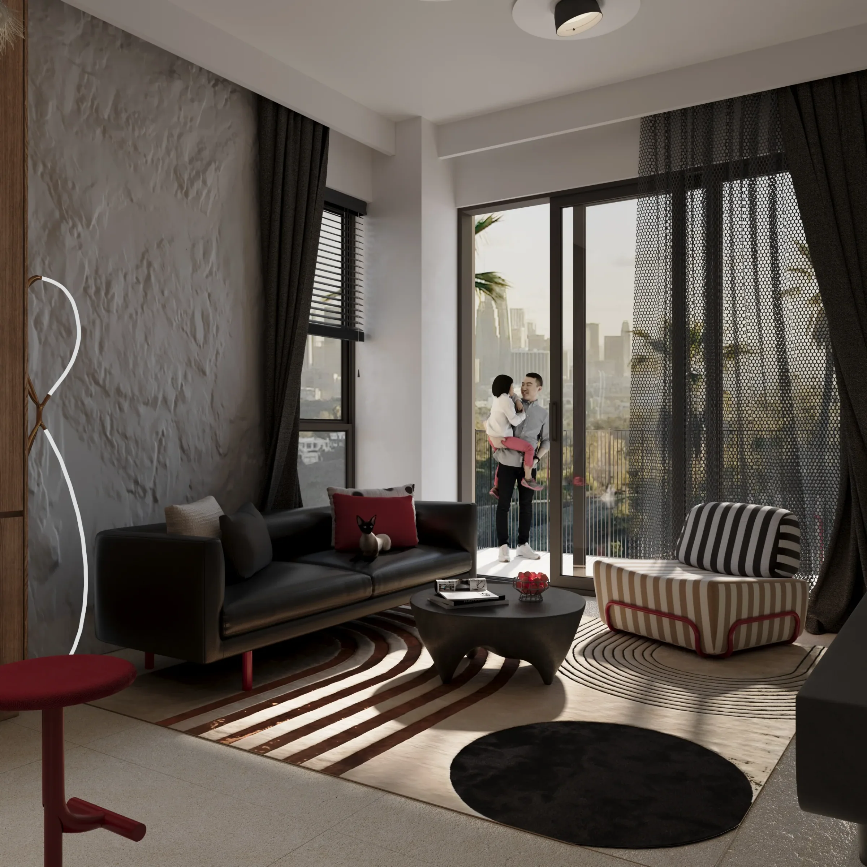
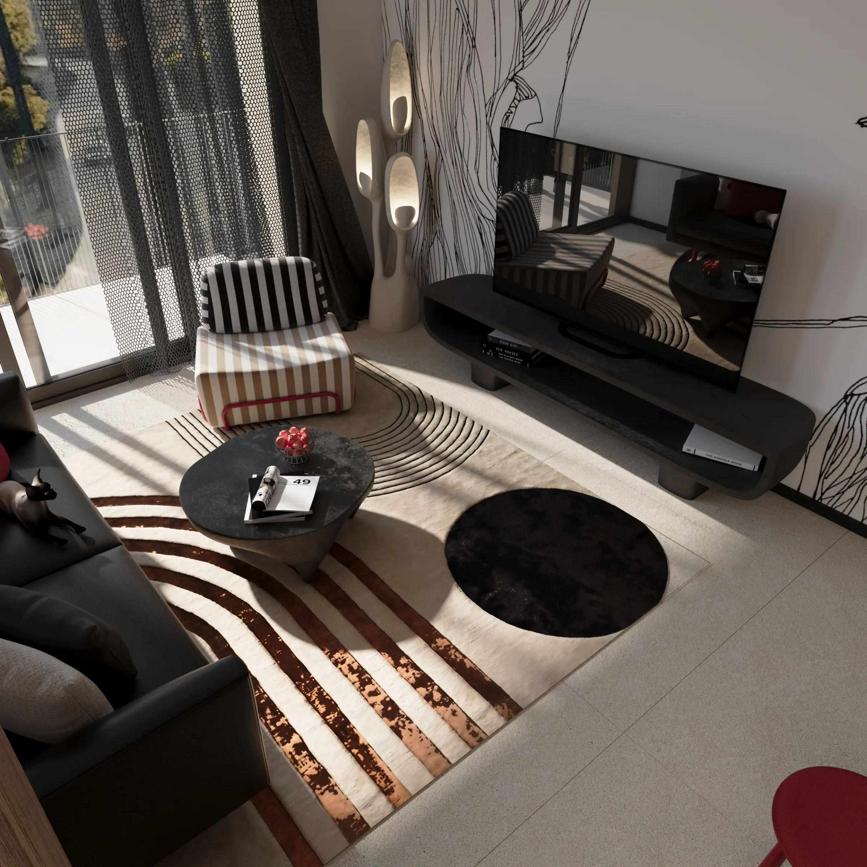
Interior concept, schematic design and FF&E direction
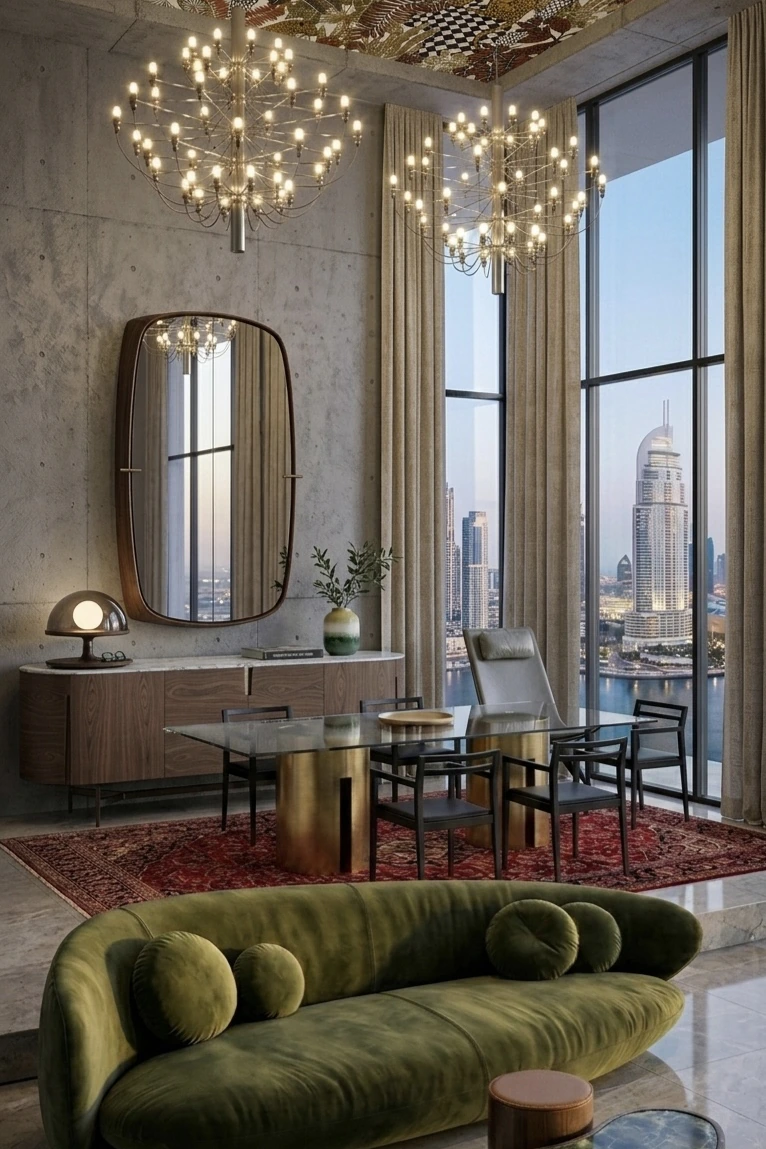
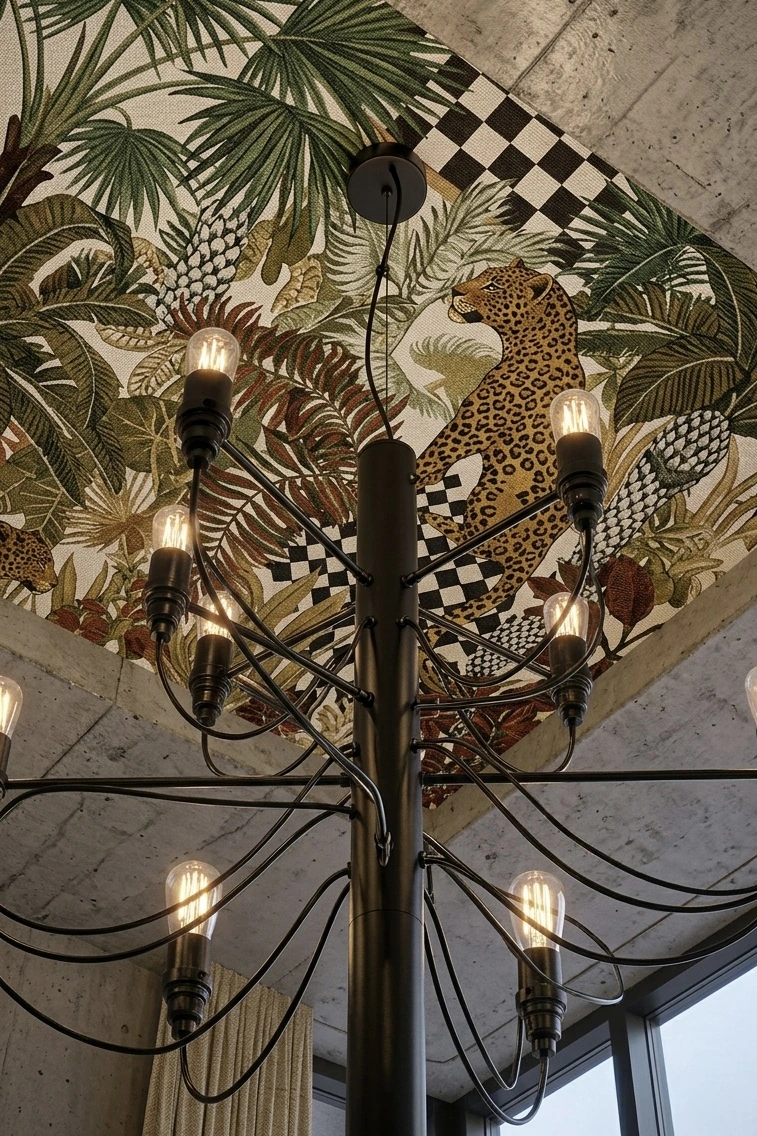
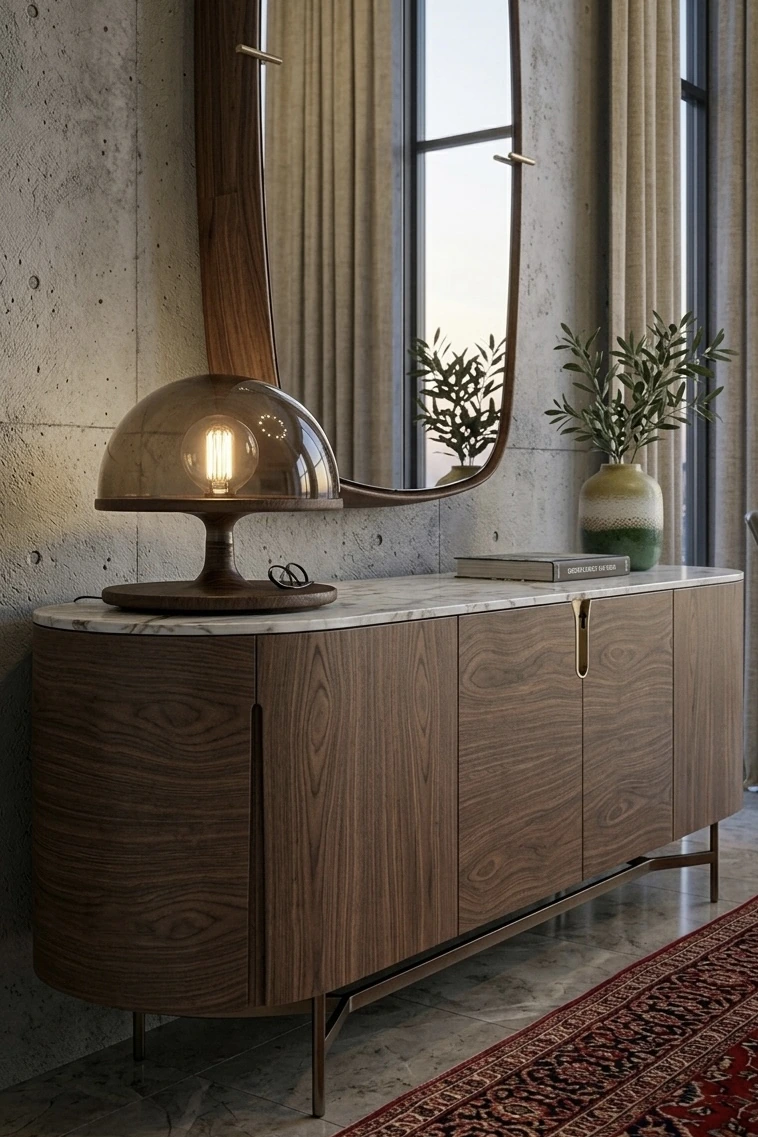
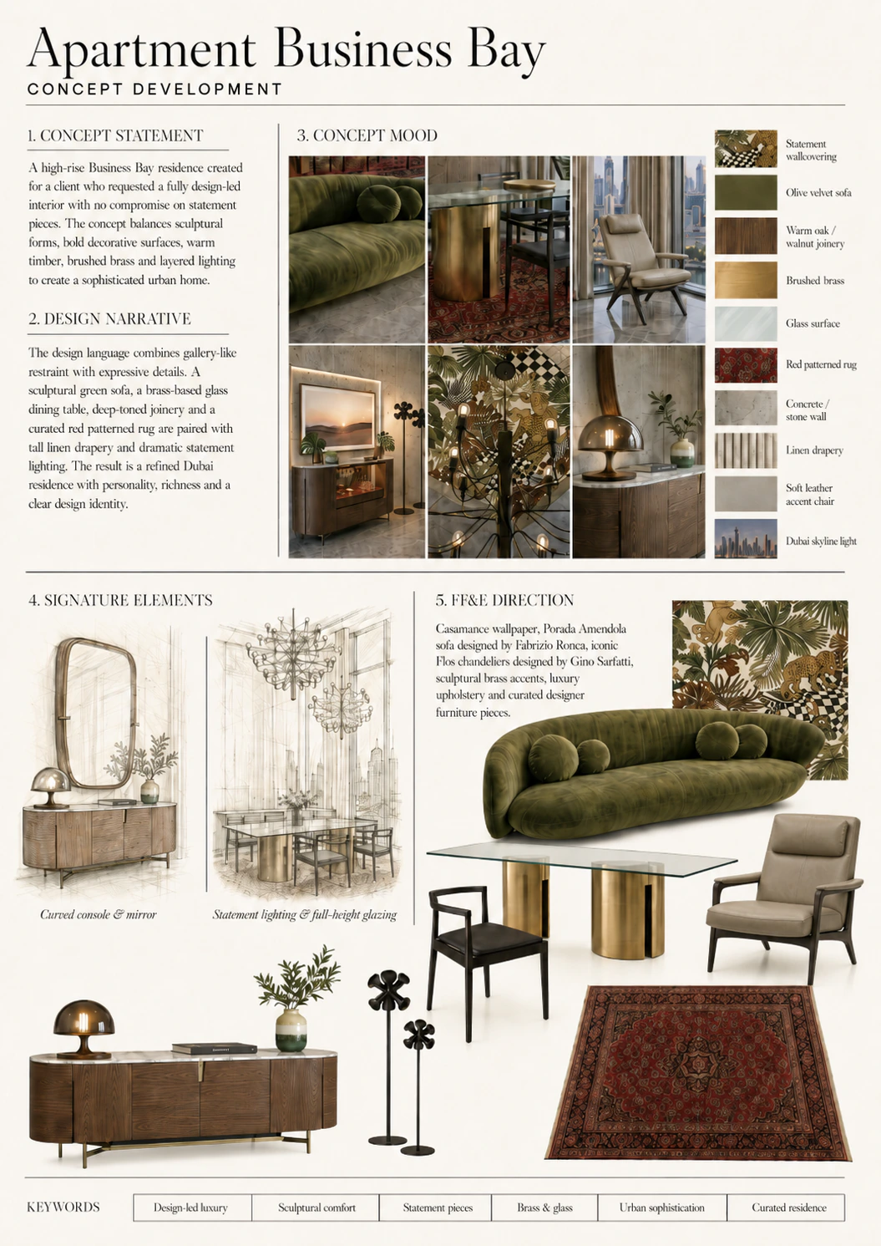
A high-rise Business Bay residence created for a client who requested a fully design-led interior with no compromise on statement pieces. The concept combines bold wallcovering, sculptural furniture, brass accents and layered lighting to create a sophisticated urban home.
FF&E / Designer Pieces — Casamance wallpaper, Porada Amendola sofa designed by Fabrizio Ronca, iconic Flos chandeliers designed by Gino Sarfatti, sculptural brass accents, luxury upholstery and curated designer furniture pieces.
Business Bay · Dubai
Design Concept Board
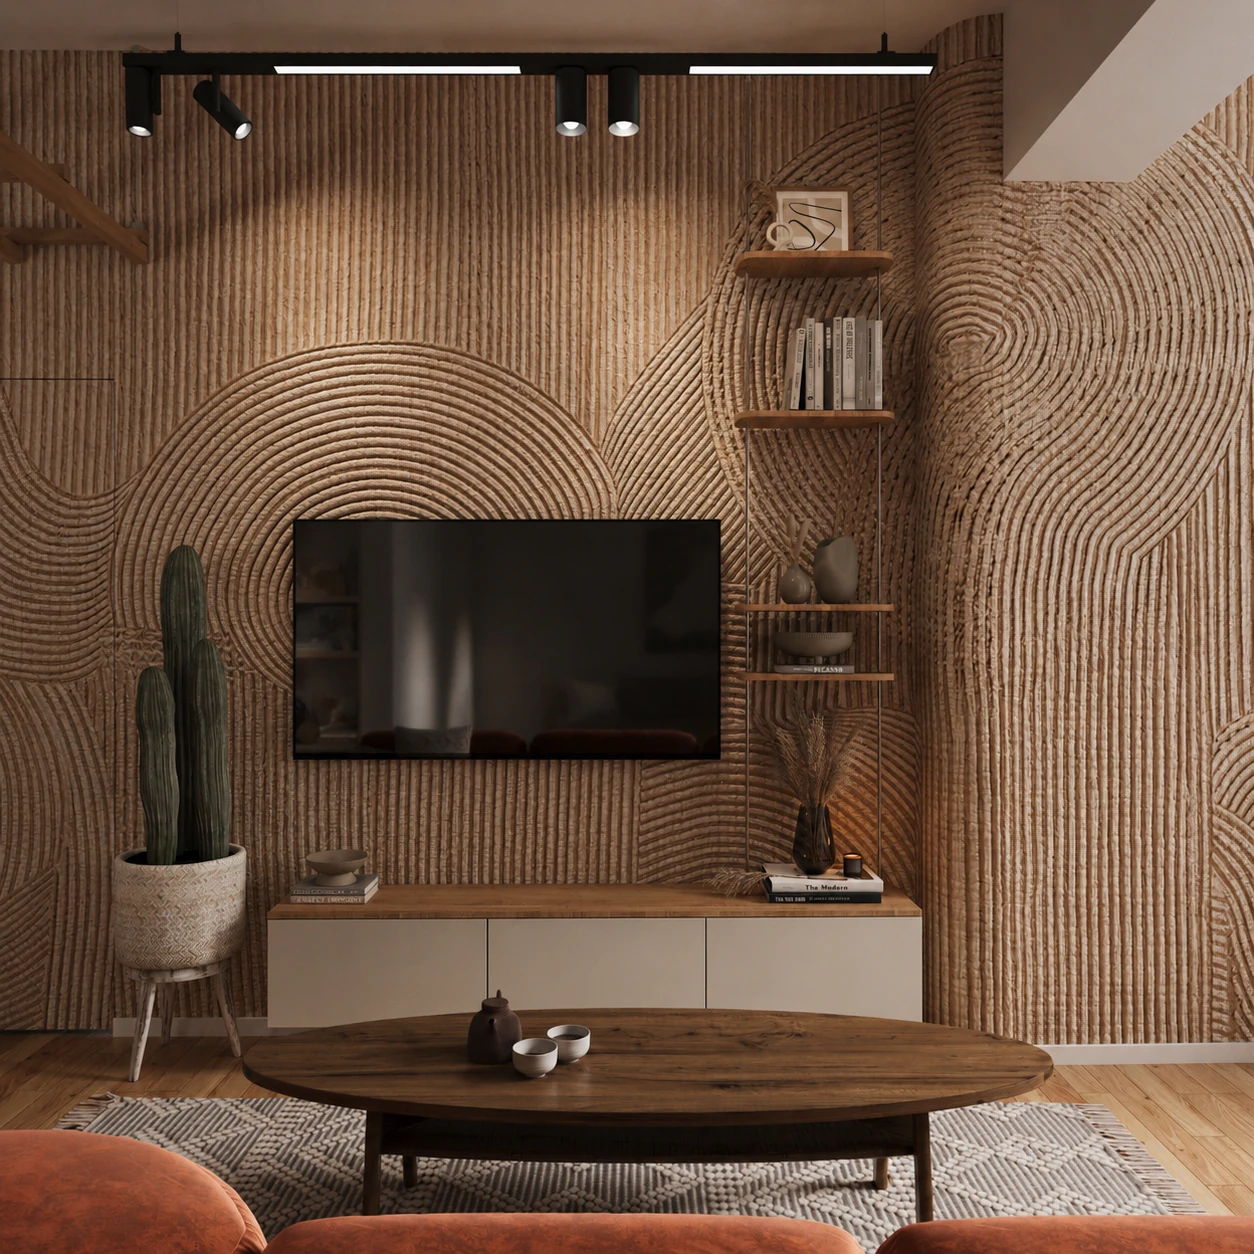
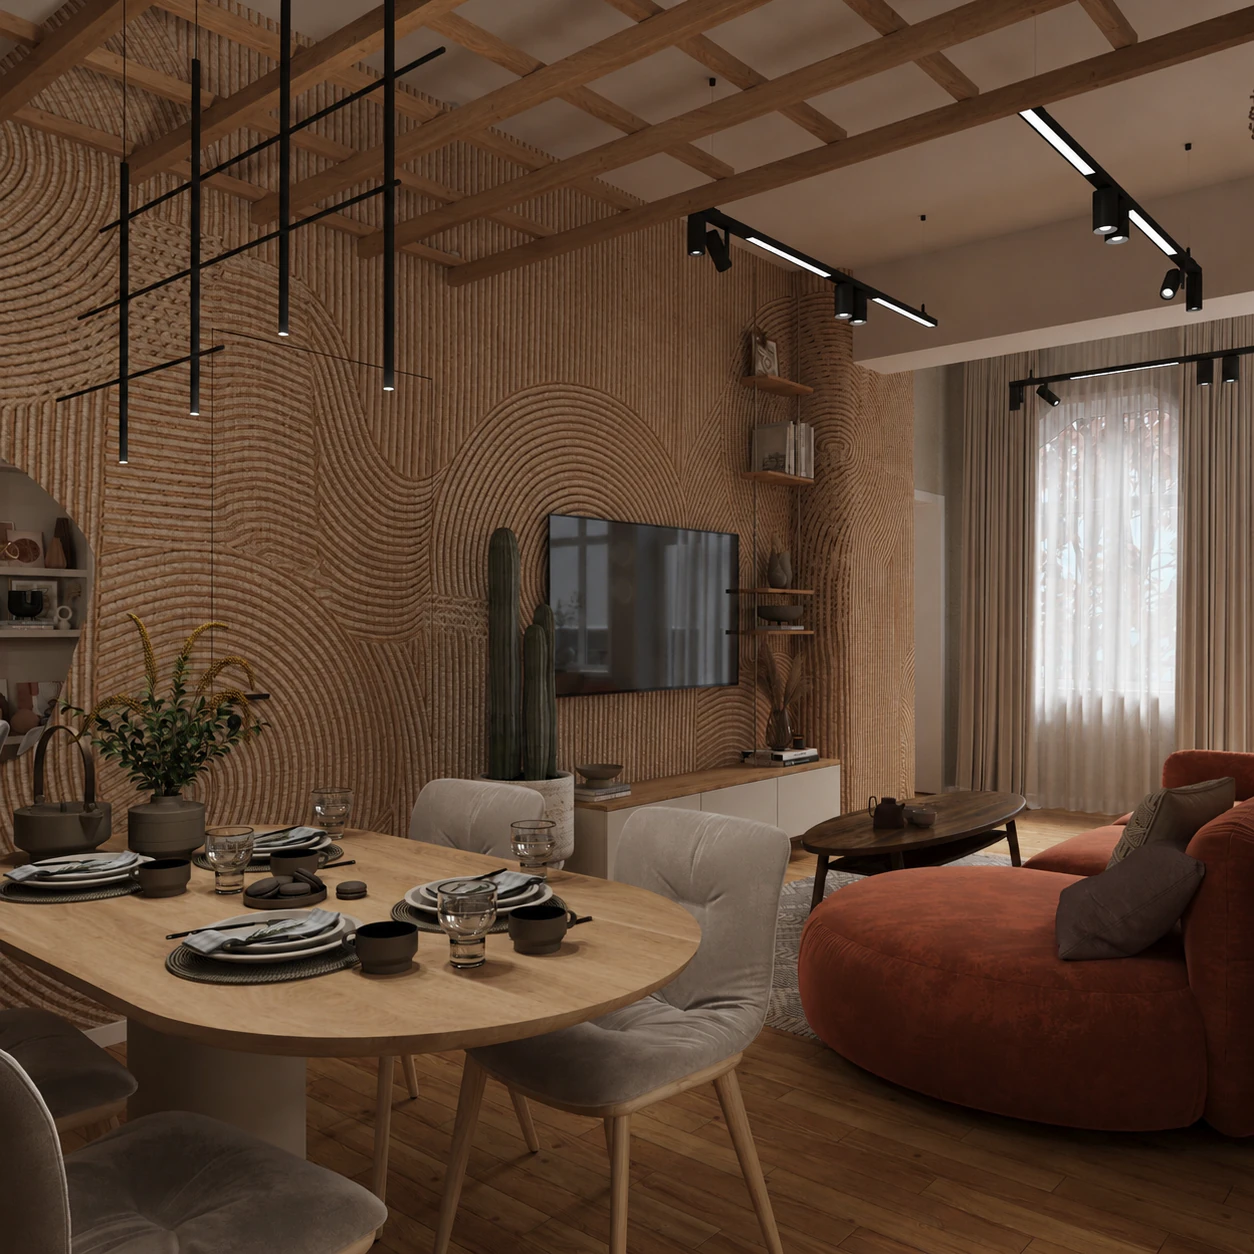
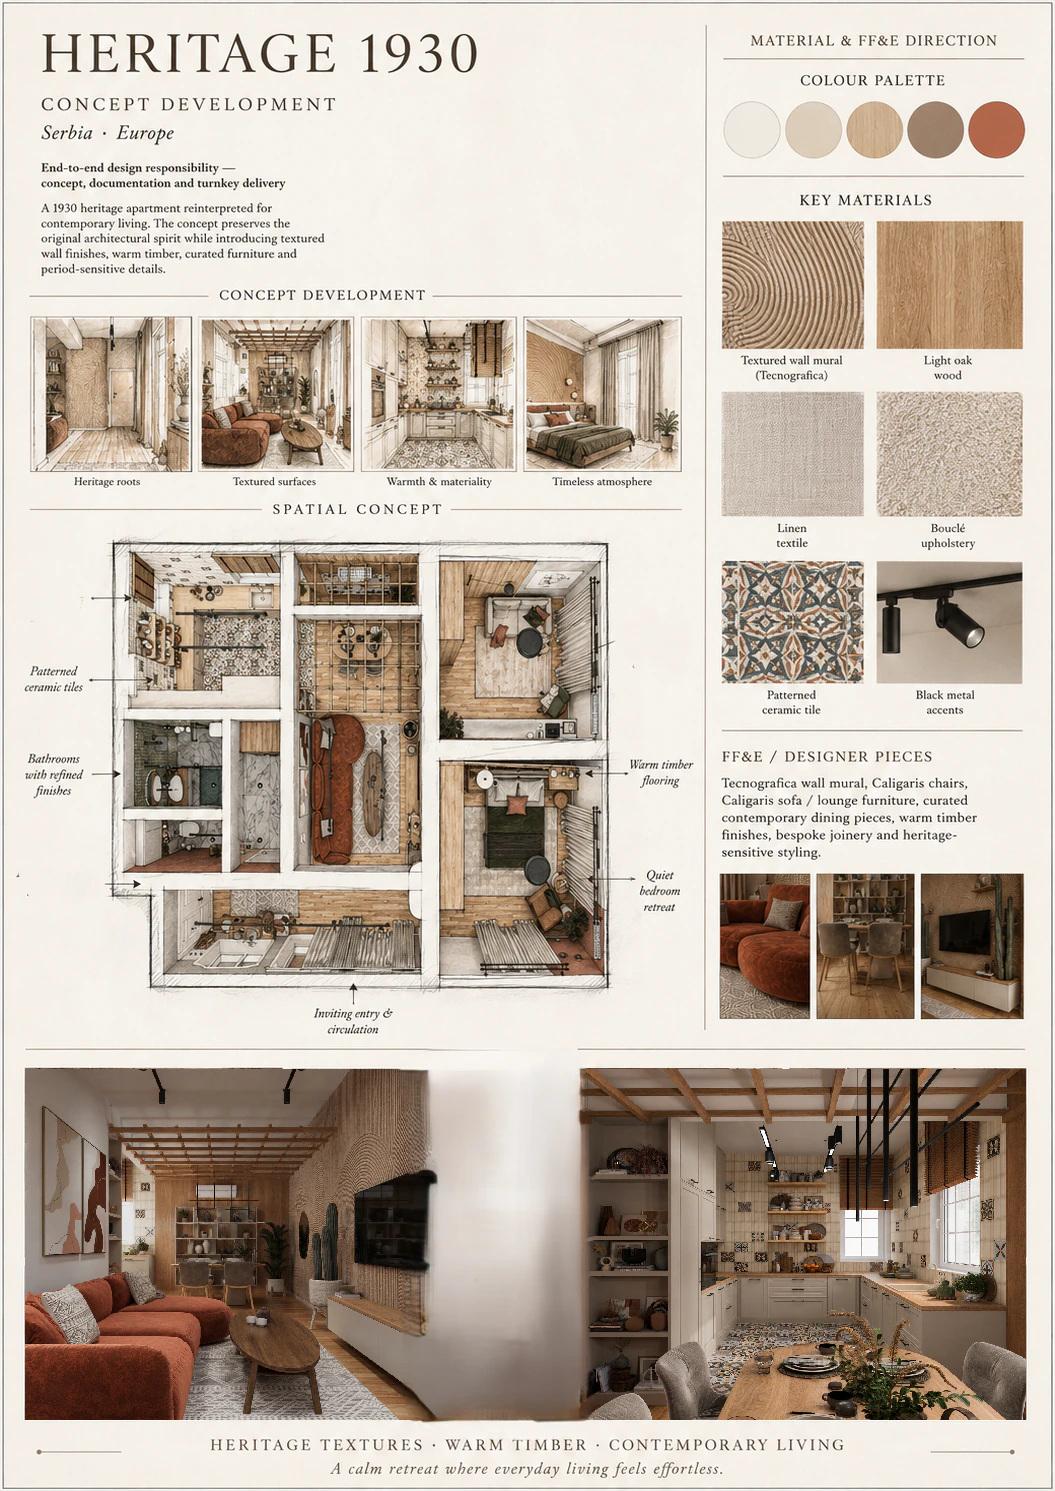
End-to-end design responsibility — concept, documentation and turnkey delivery
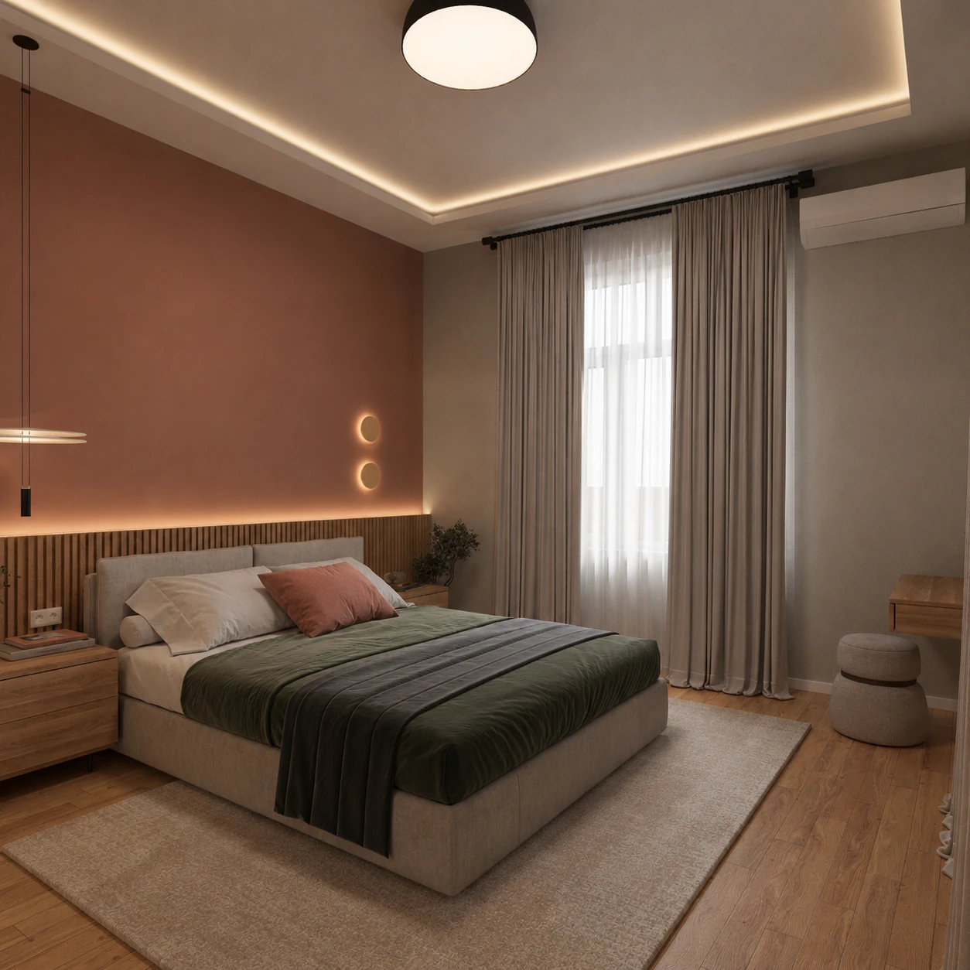
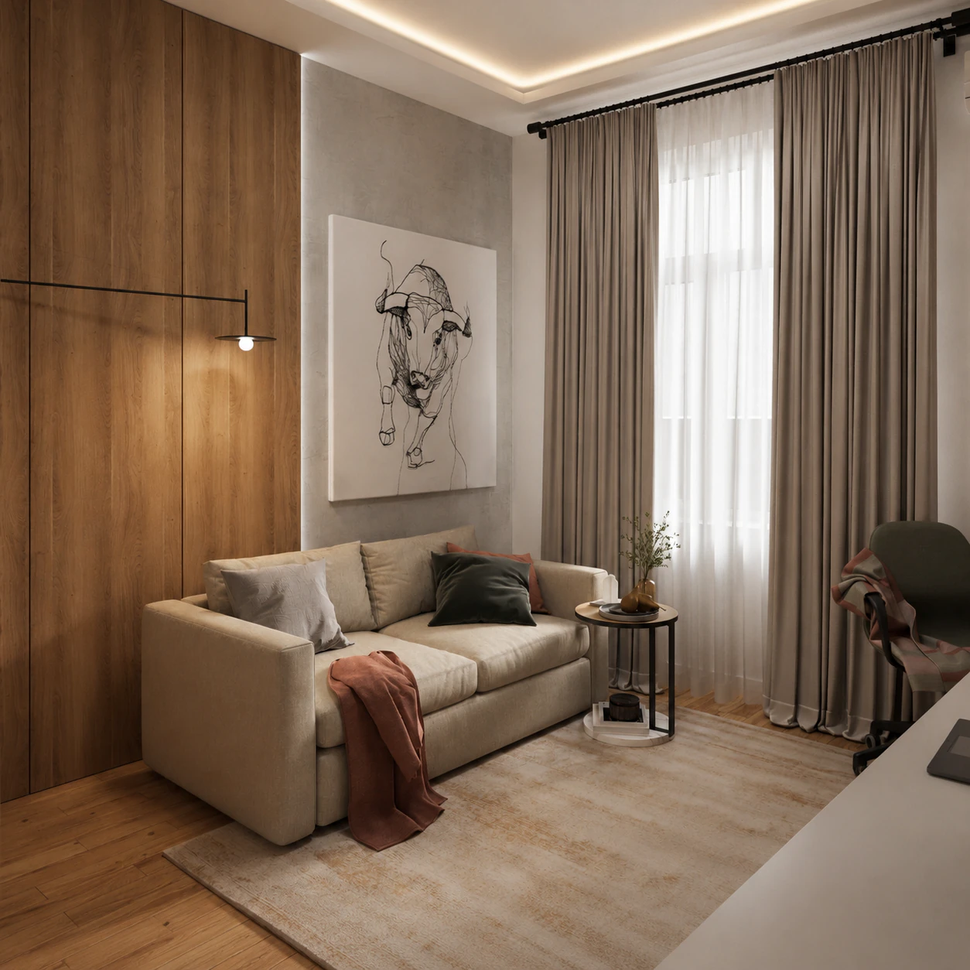
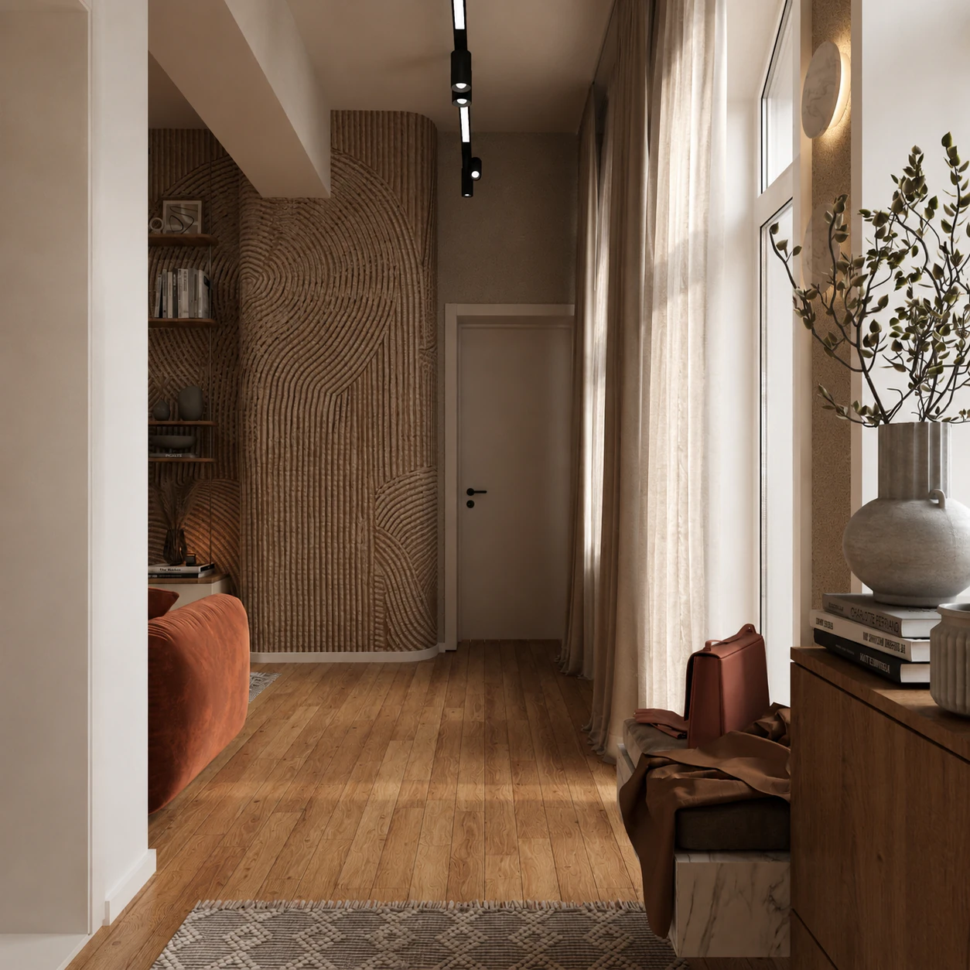
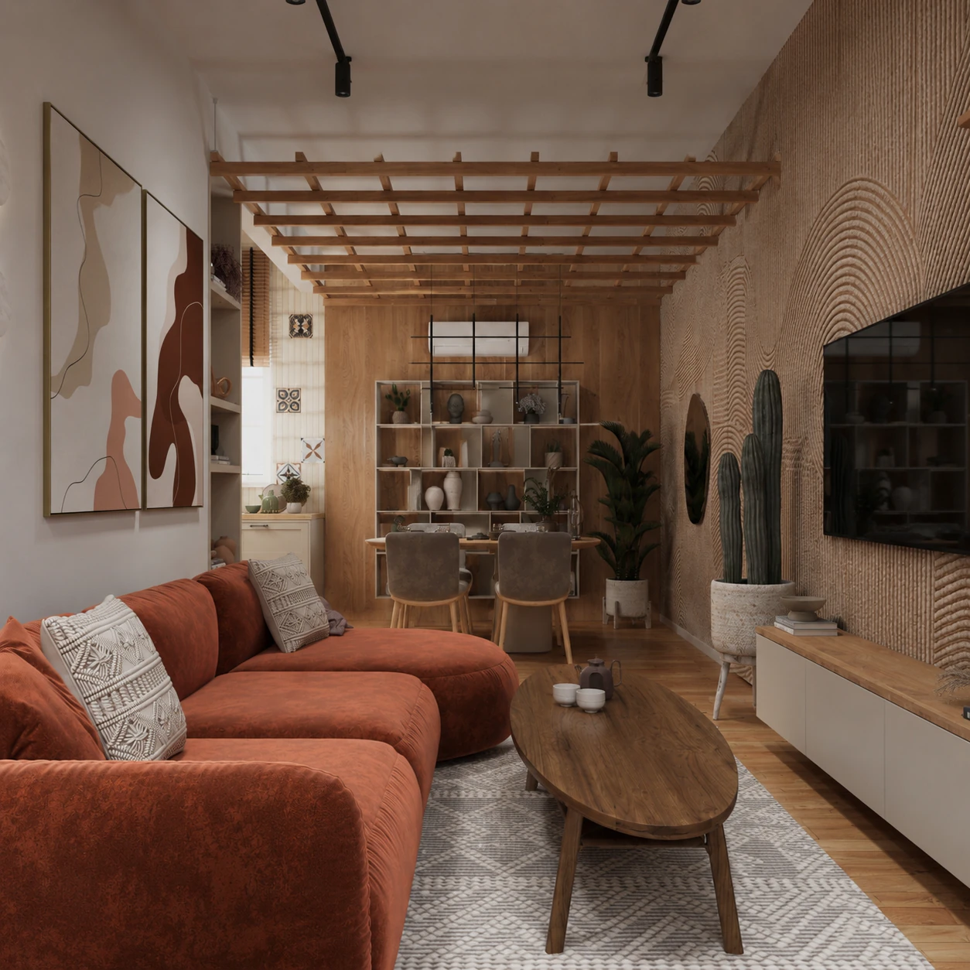
A 1930 heritage apartment reinterpreted for contemporary living. The concept preserves the original architectural spirit while introducing textured wall finishes, warm timber, curated furniture and period-sensitive details.
FF&E / Designer Pieces — Tecnografica wall mural, Caligaris chairs, Caligaris sofa / lounge furniture, curated contemporary dining pieces, warm timber finishes, bespoke joinery and heritage-sensitive styling.
Serbia
Design Concept Board
Interior concept, FF&E direction and site supervision
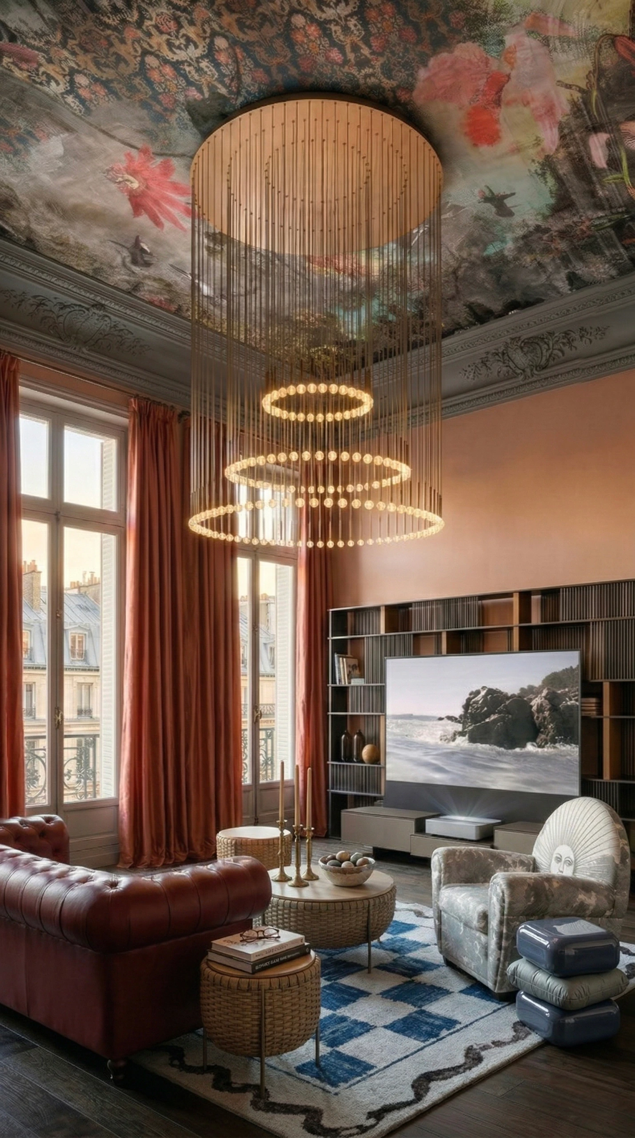
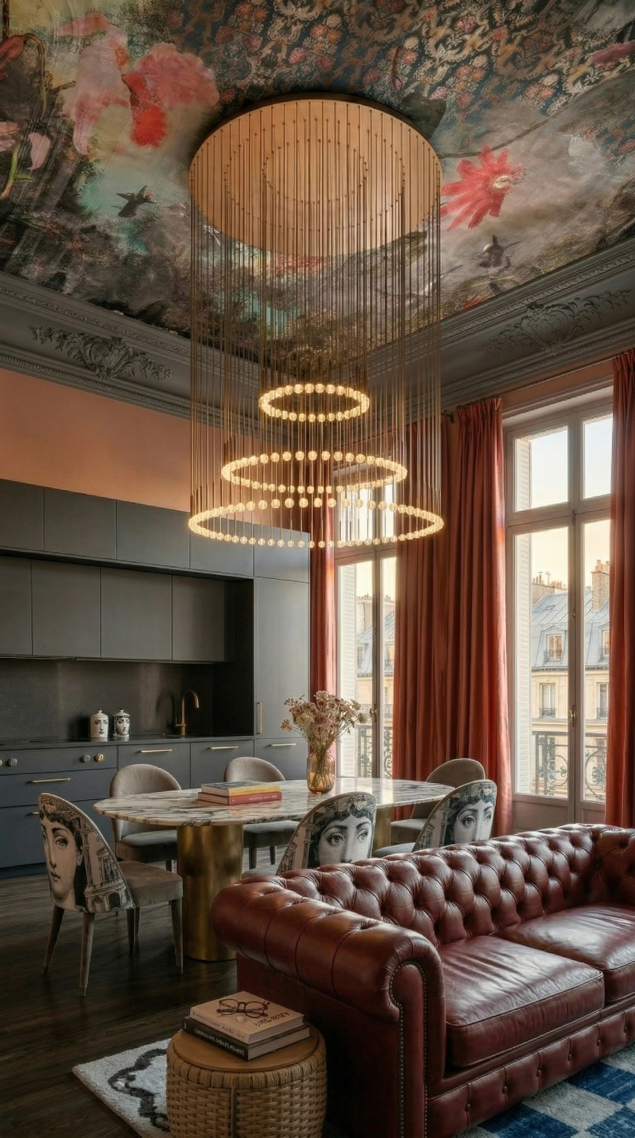
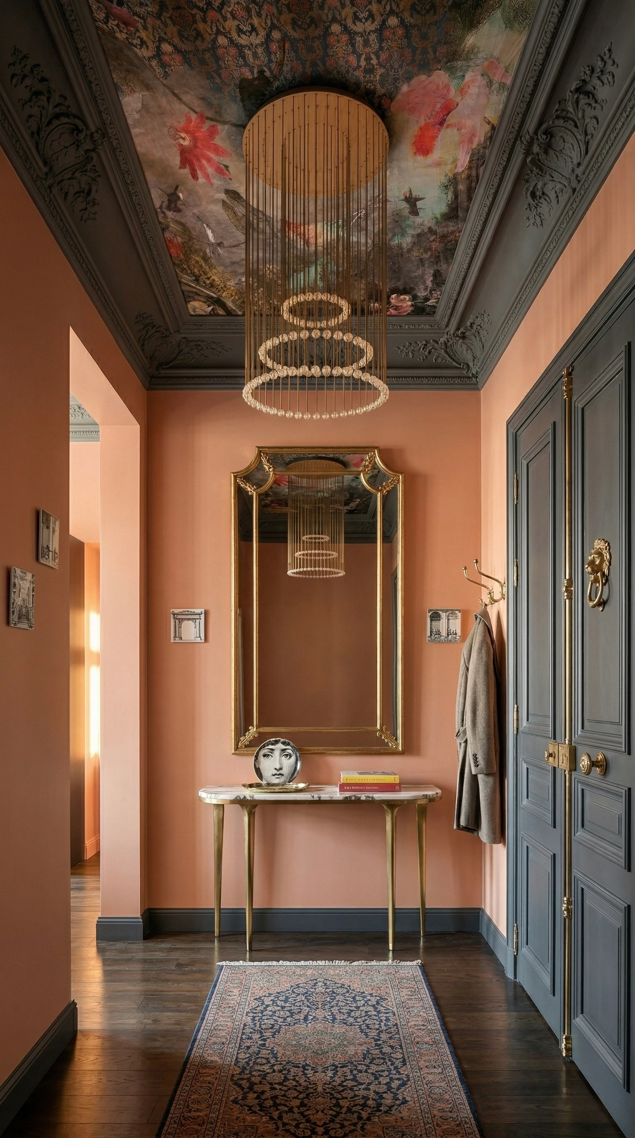
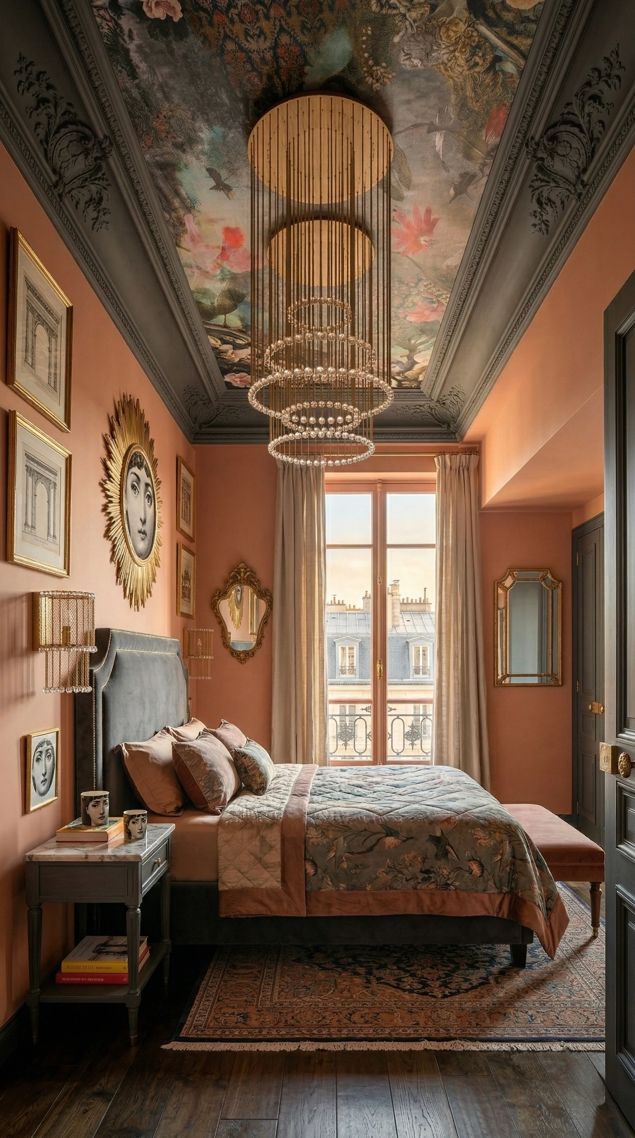
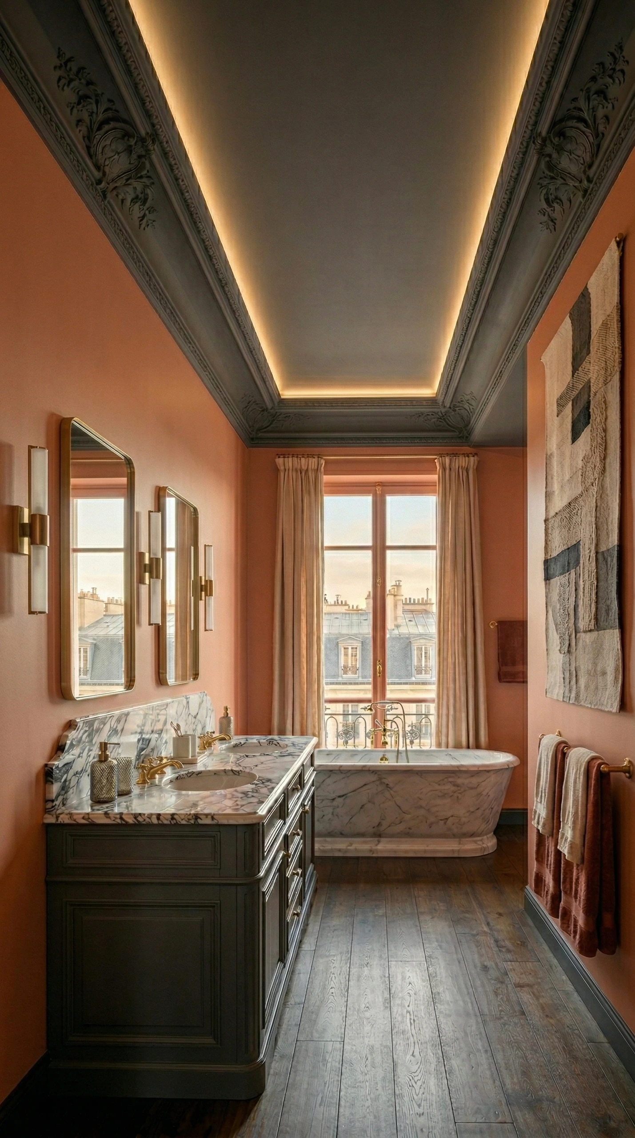
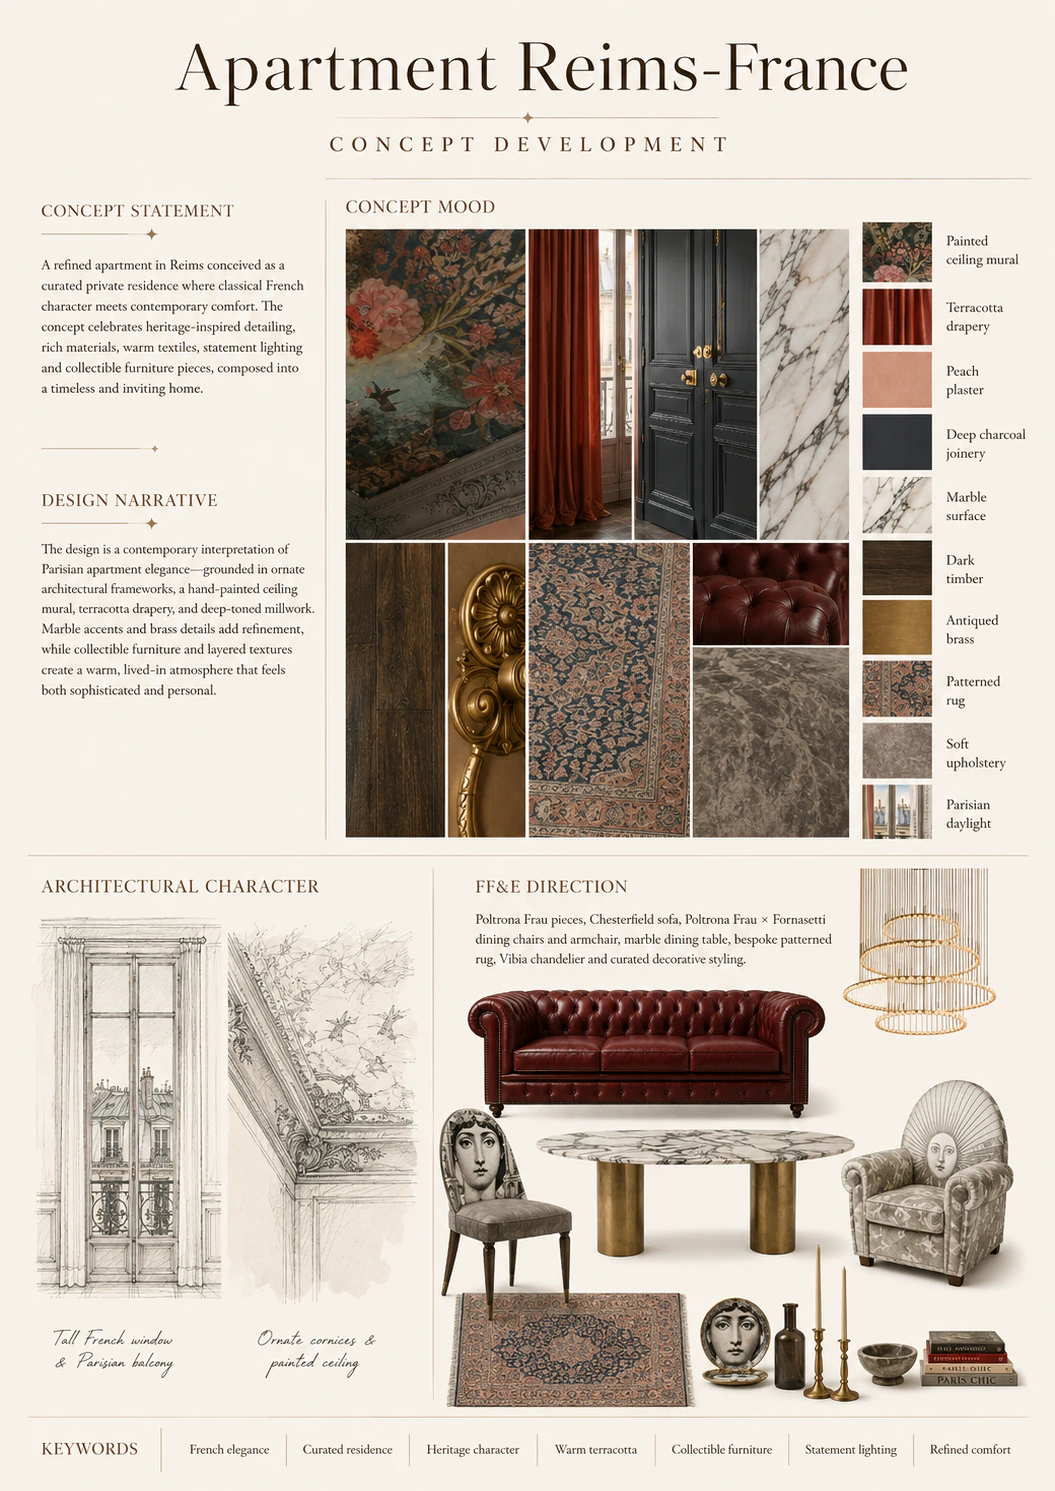
A refined Reims apartment designed as a curated private residence, blending classical French character with contemporary comfort. The concept brings together heritage-inspired detailing, warm textiles, statement lighting and collectible furniture pieces.
FF&E / Designer Pieces — Poltrona Frau pieces, Chesterfield sofa, Poltrona Frau × Fornasetti dining chairs and armchair, marble dining table, bespoke patterned rug, Vibia chandelier and curated decorative styling.
Reims · France
Design Concept Board
Interior concept and FF&E direction
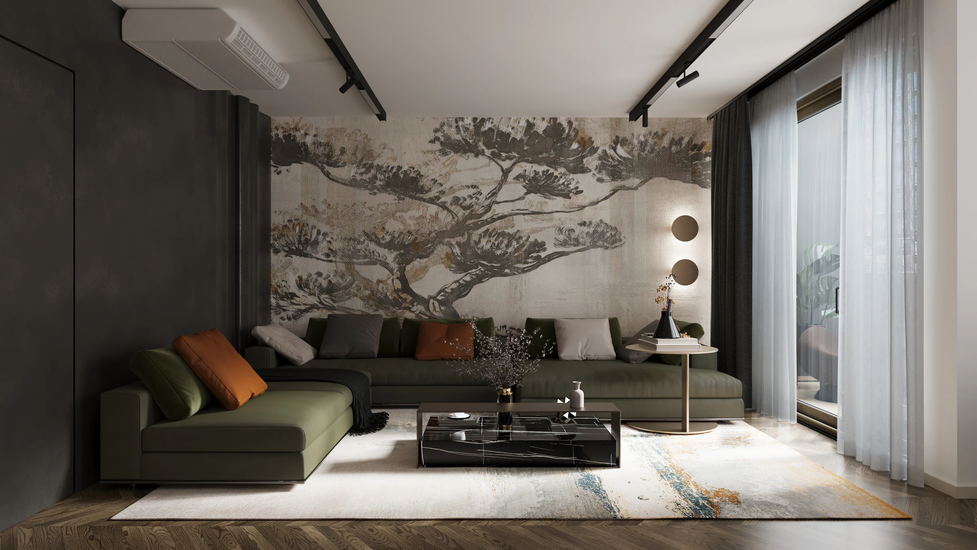
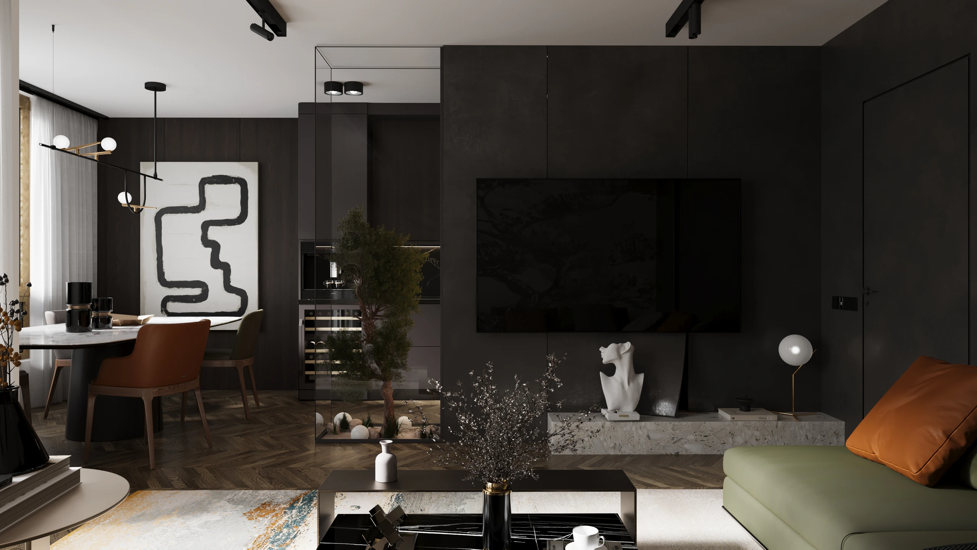
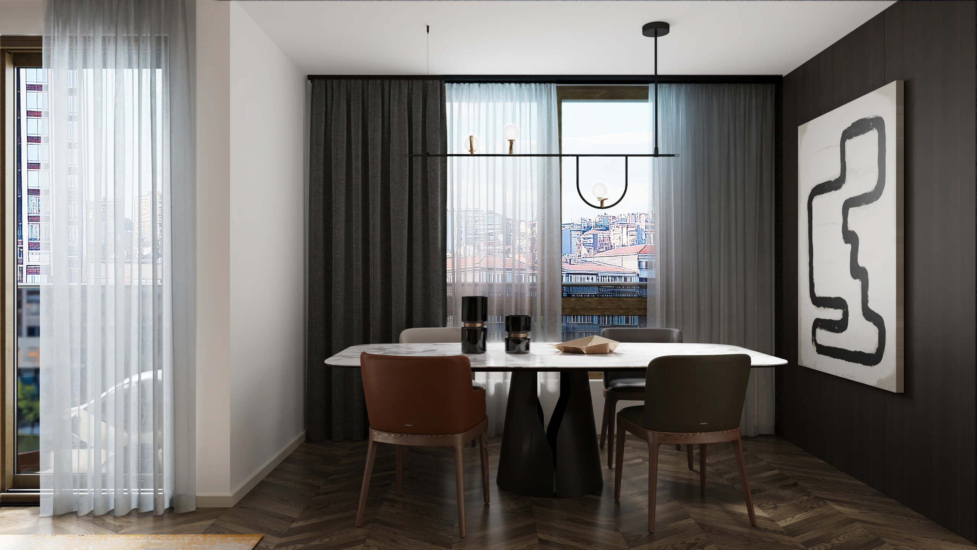
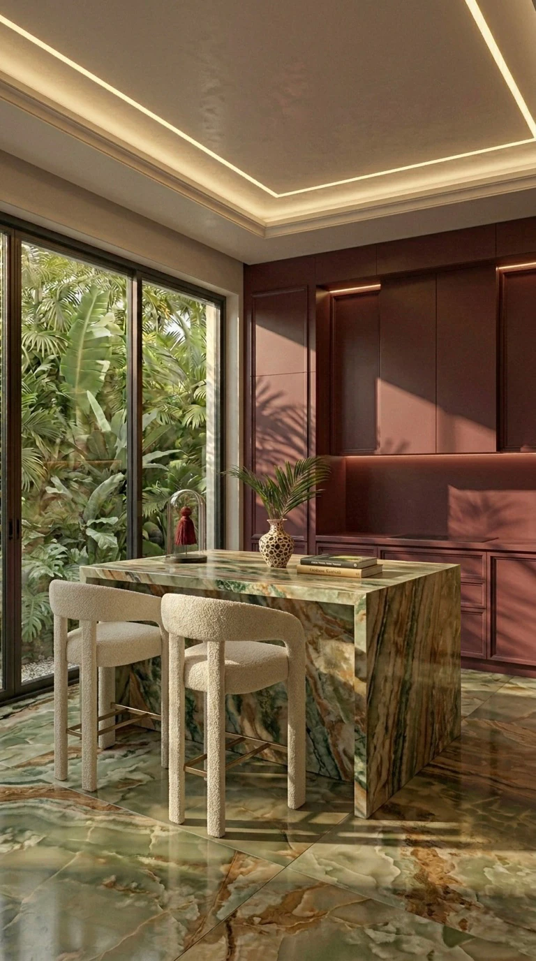
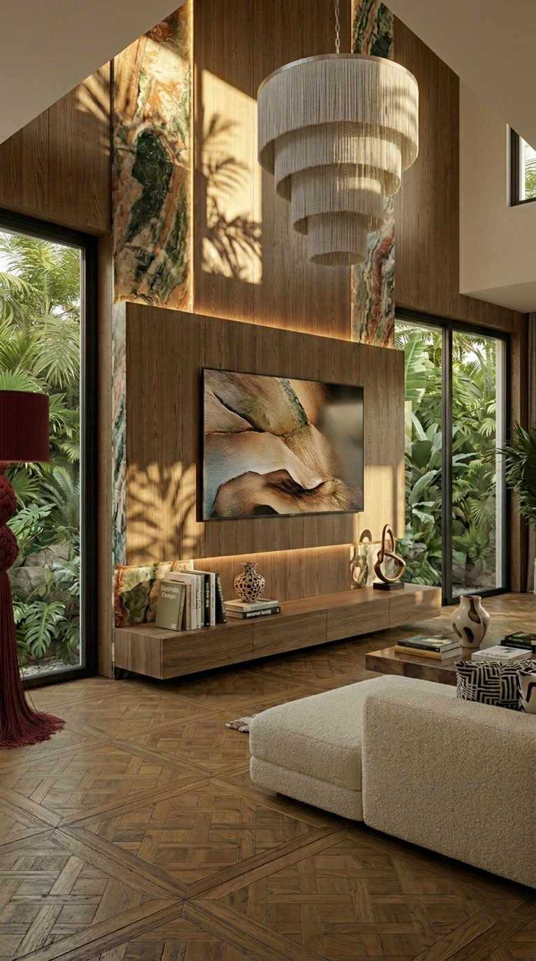
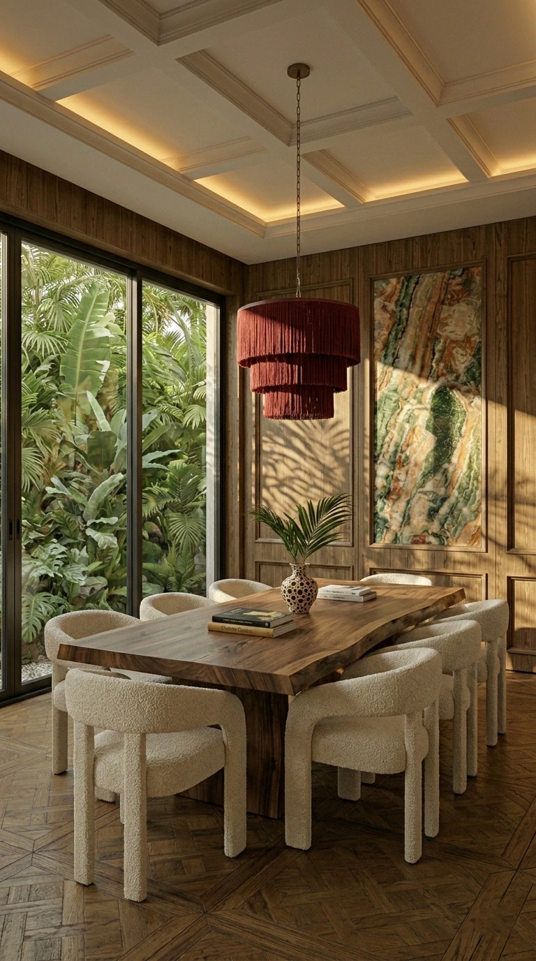
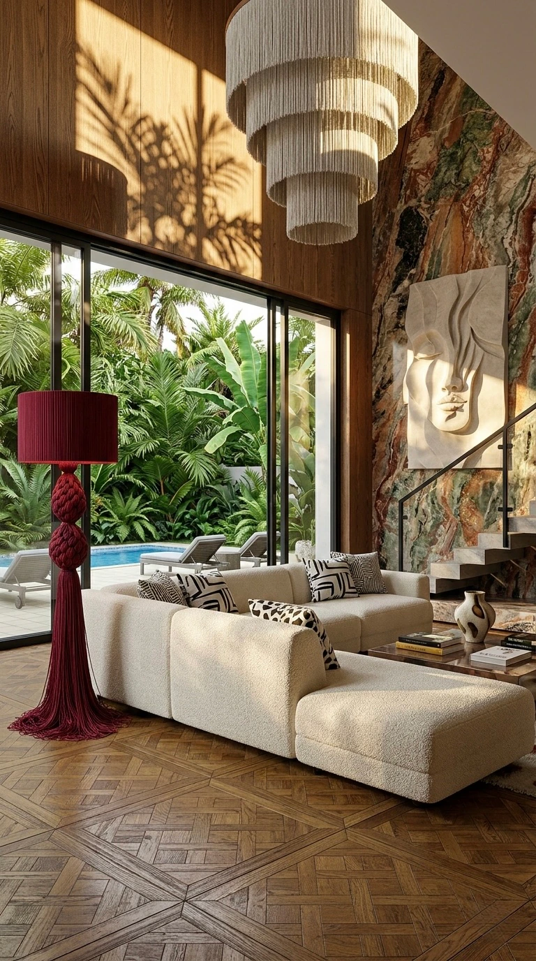
A private Al Barari villa designed in dialogue with its lush natural setting. Rich greens, natural stone, dark timber, warm lighting and refined furniture pieces create a layered interior with depth, intimacy and rare refinement.
FF&E / Designer Pieces — Statement lighting, dark timber furniture, rich green upholstery, natural stone surfaces, curated dining pieces, bespoke joinery, layered decorative accessories and a botanical luxury palette.
Al Barari · Dubai
Interior concept through documentation, FF&E integration and site supervision
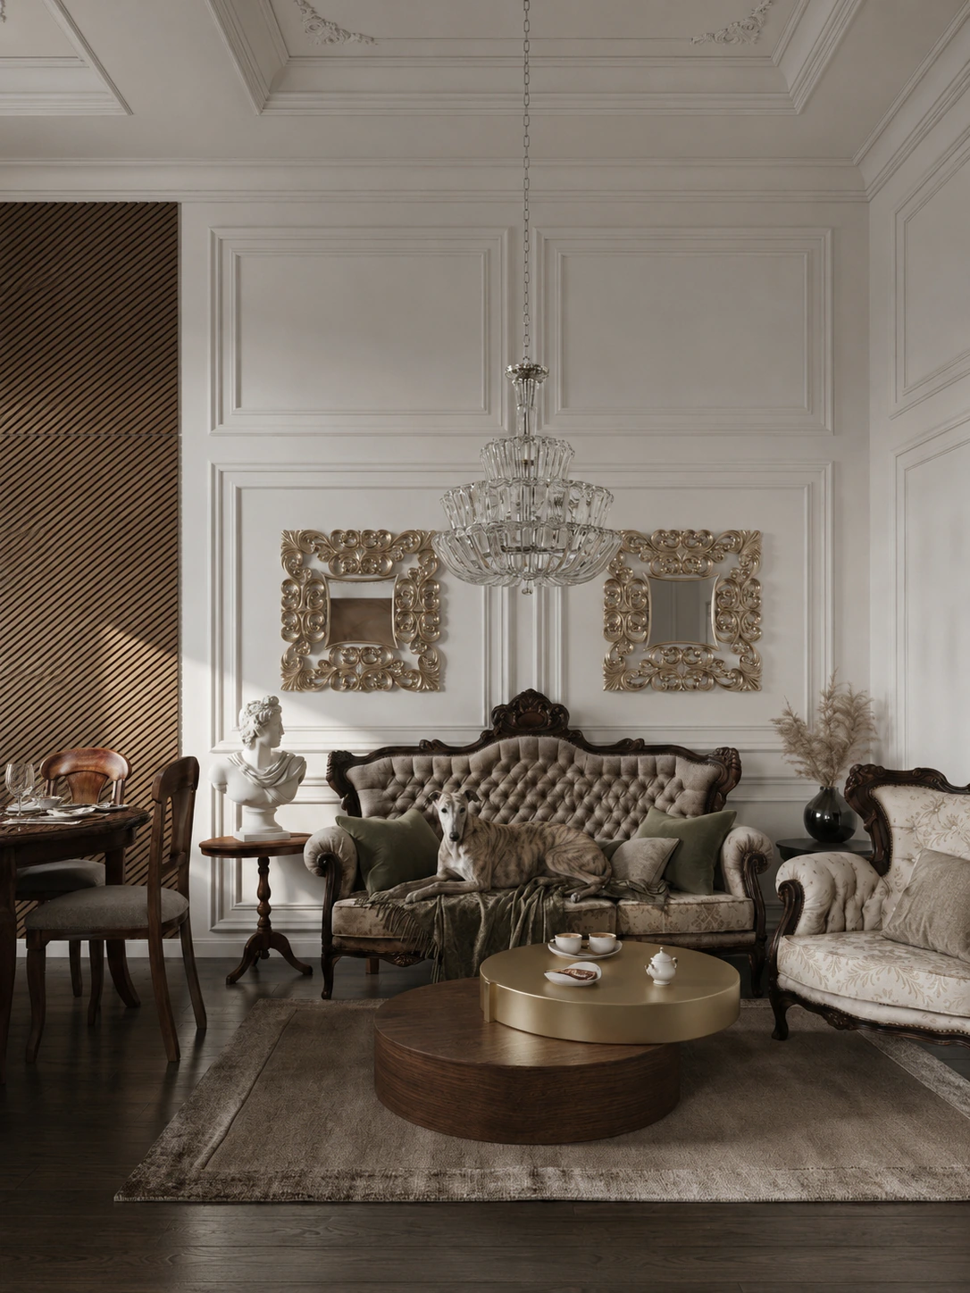
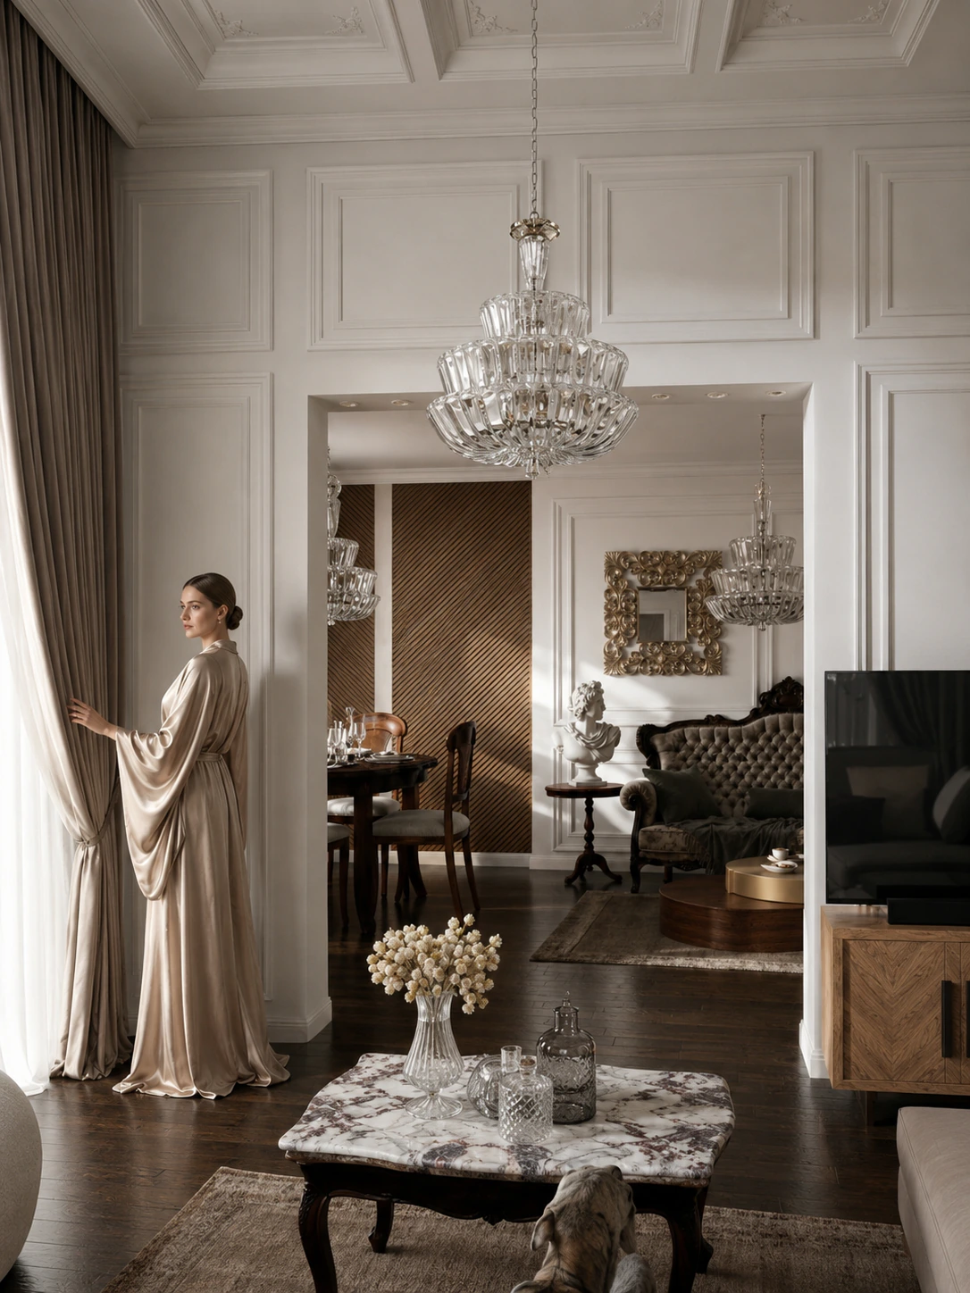
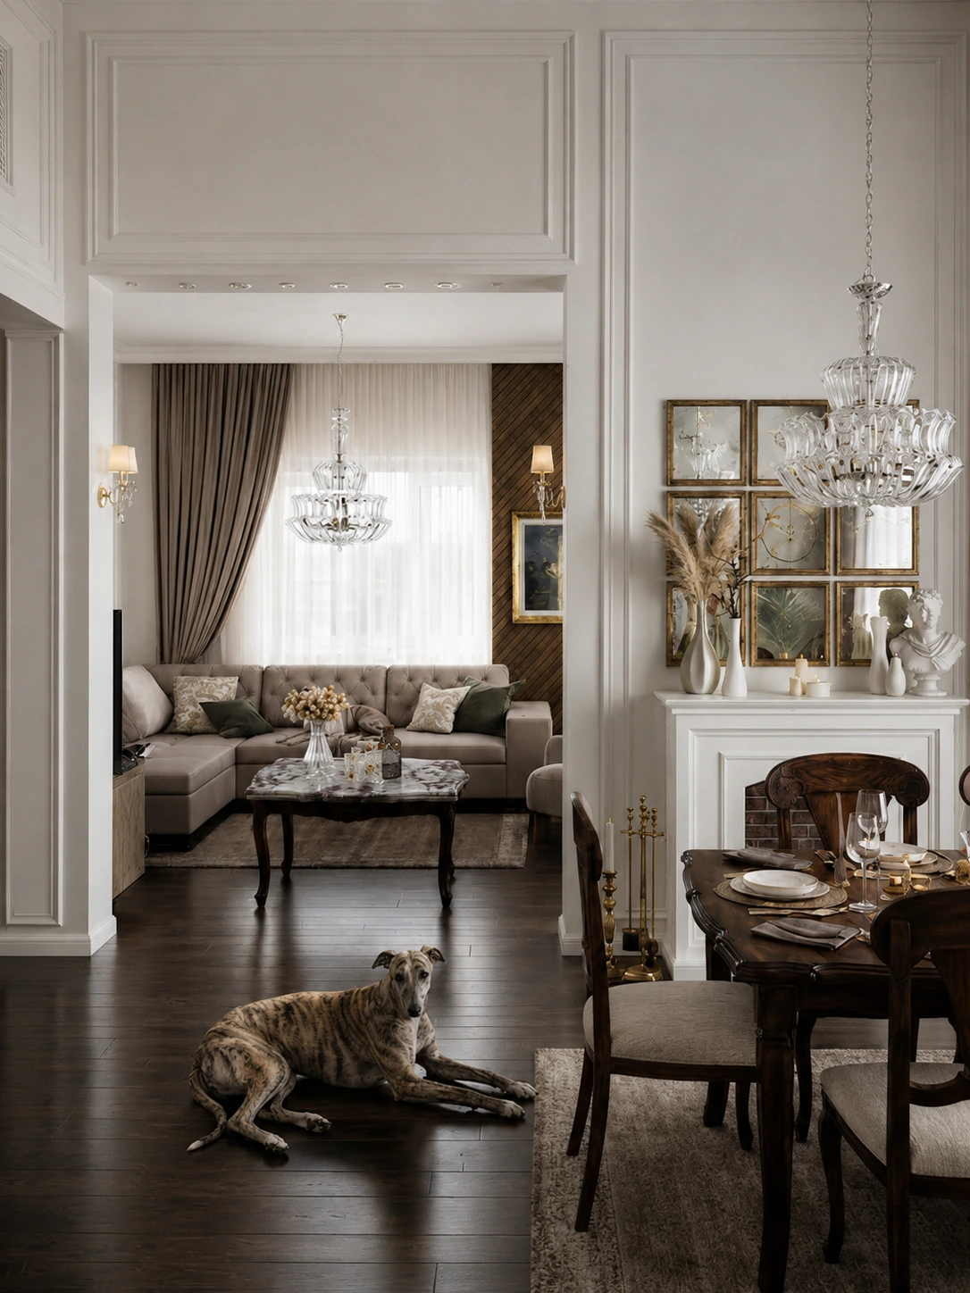
A European residence where the concept was developed around the client's existing valuable furniture. By digitally scanning the sofa and Rococo pieces, the design preserved their character and integrated them into a contemporary classic setting.
FF&E / Designer Pieces — Existing Rococo furniture digitally scanned and integrated into the concept, Vistosi lighting, JAB carpets, Rubelli upholstery fabrics, bespoke joinery and warm gold detailing.
Serbia
Interior concept and FF&E direction
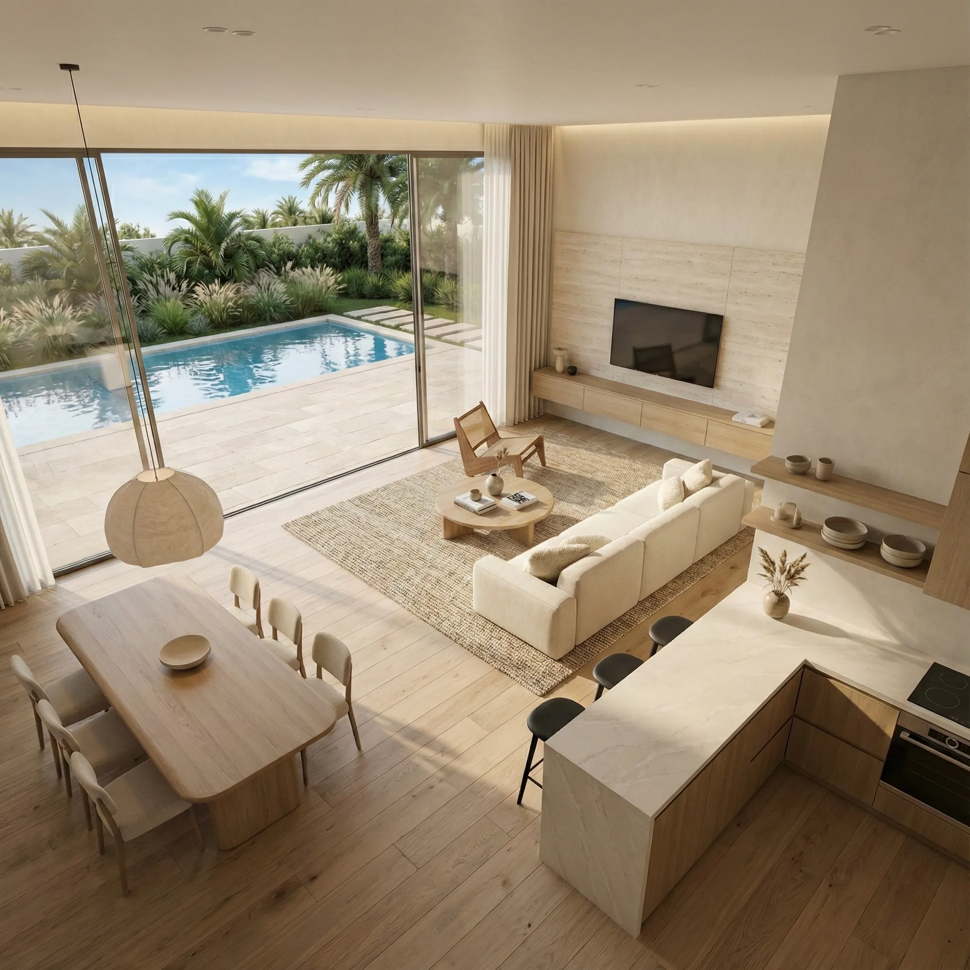
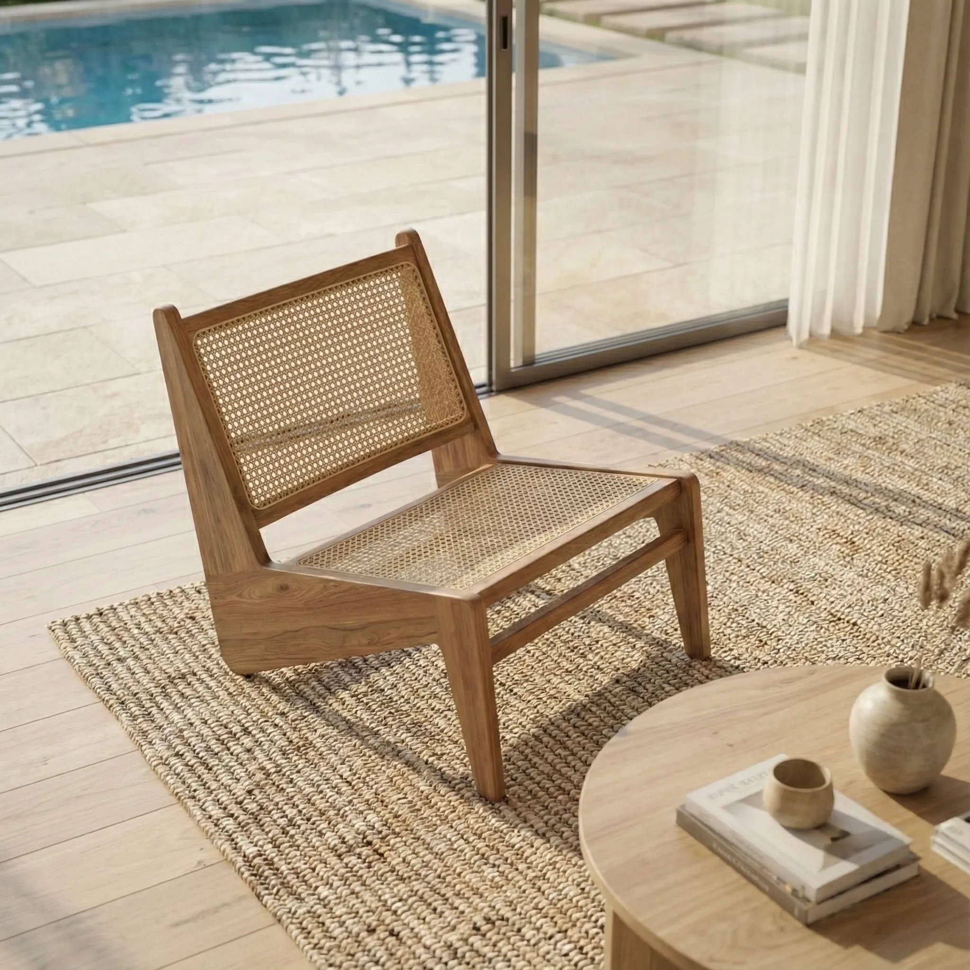
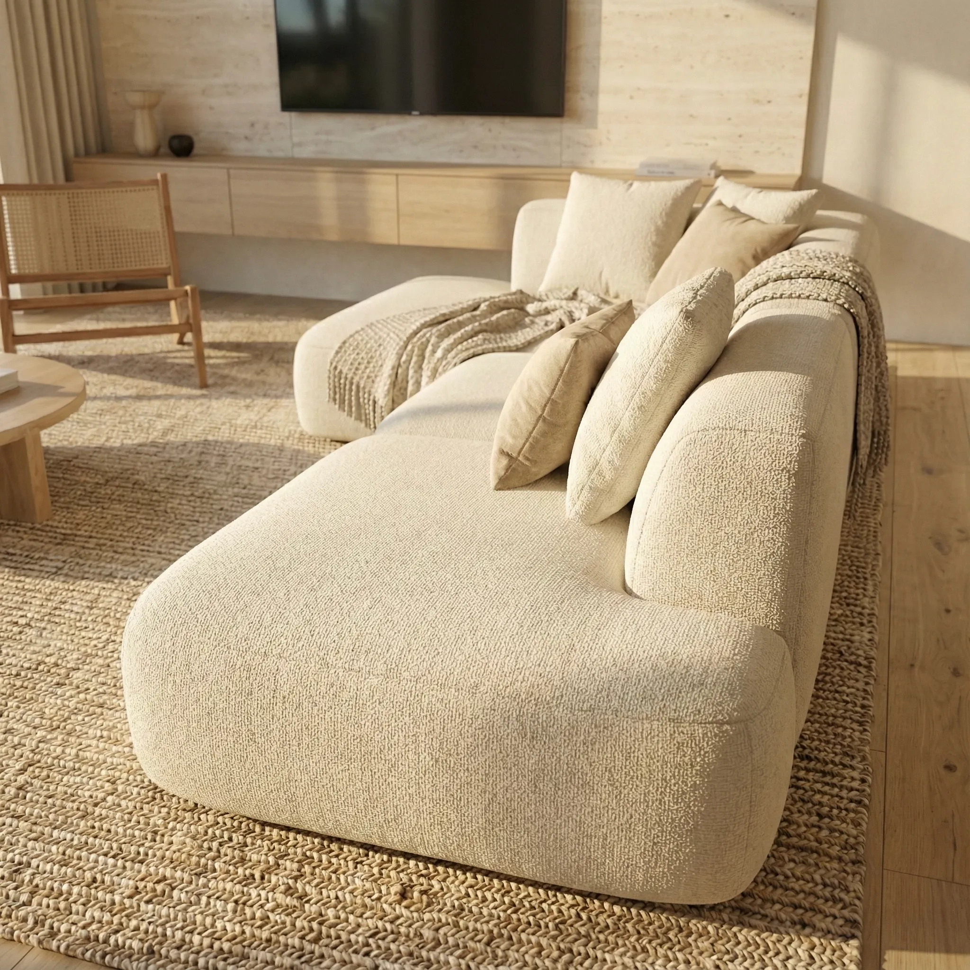
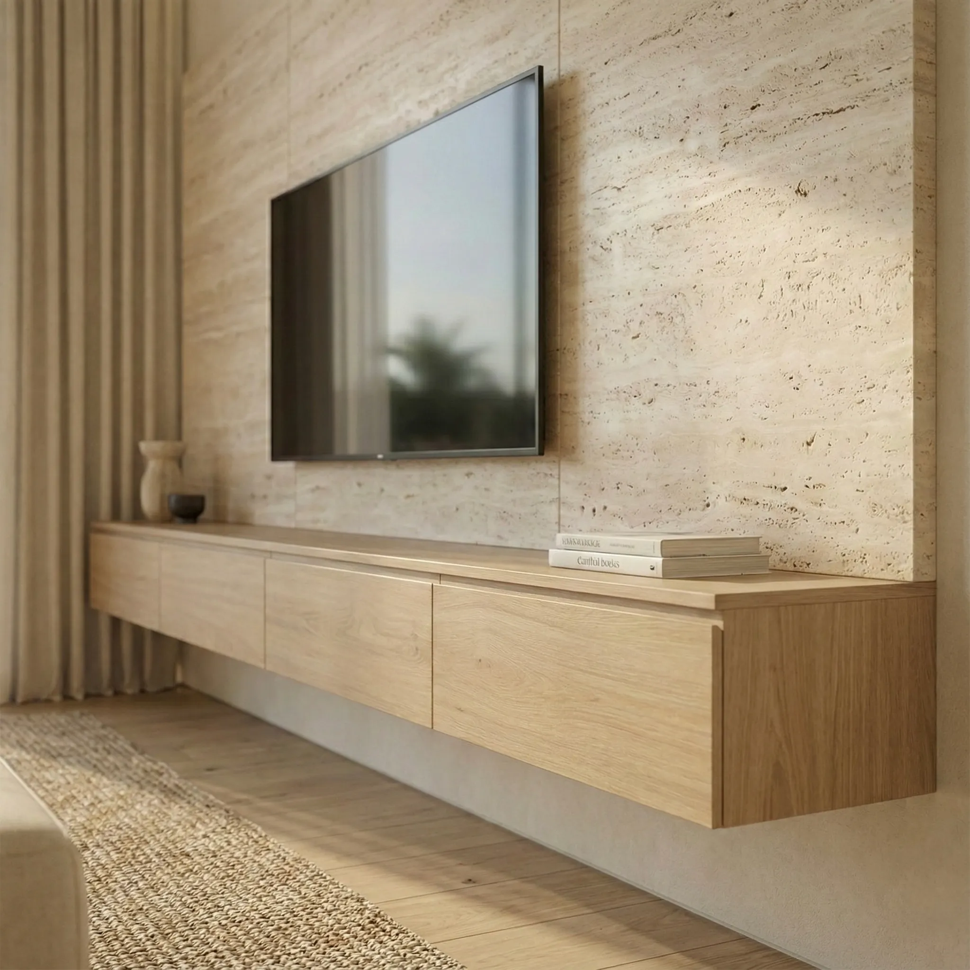
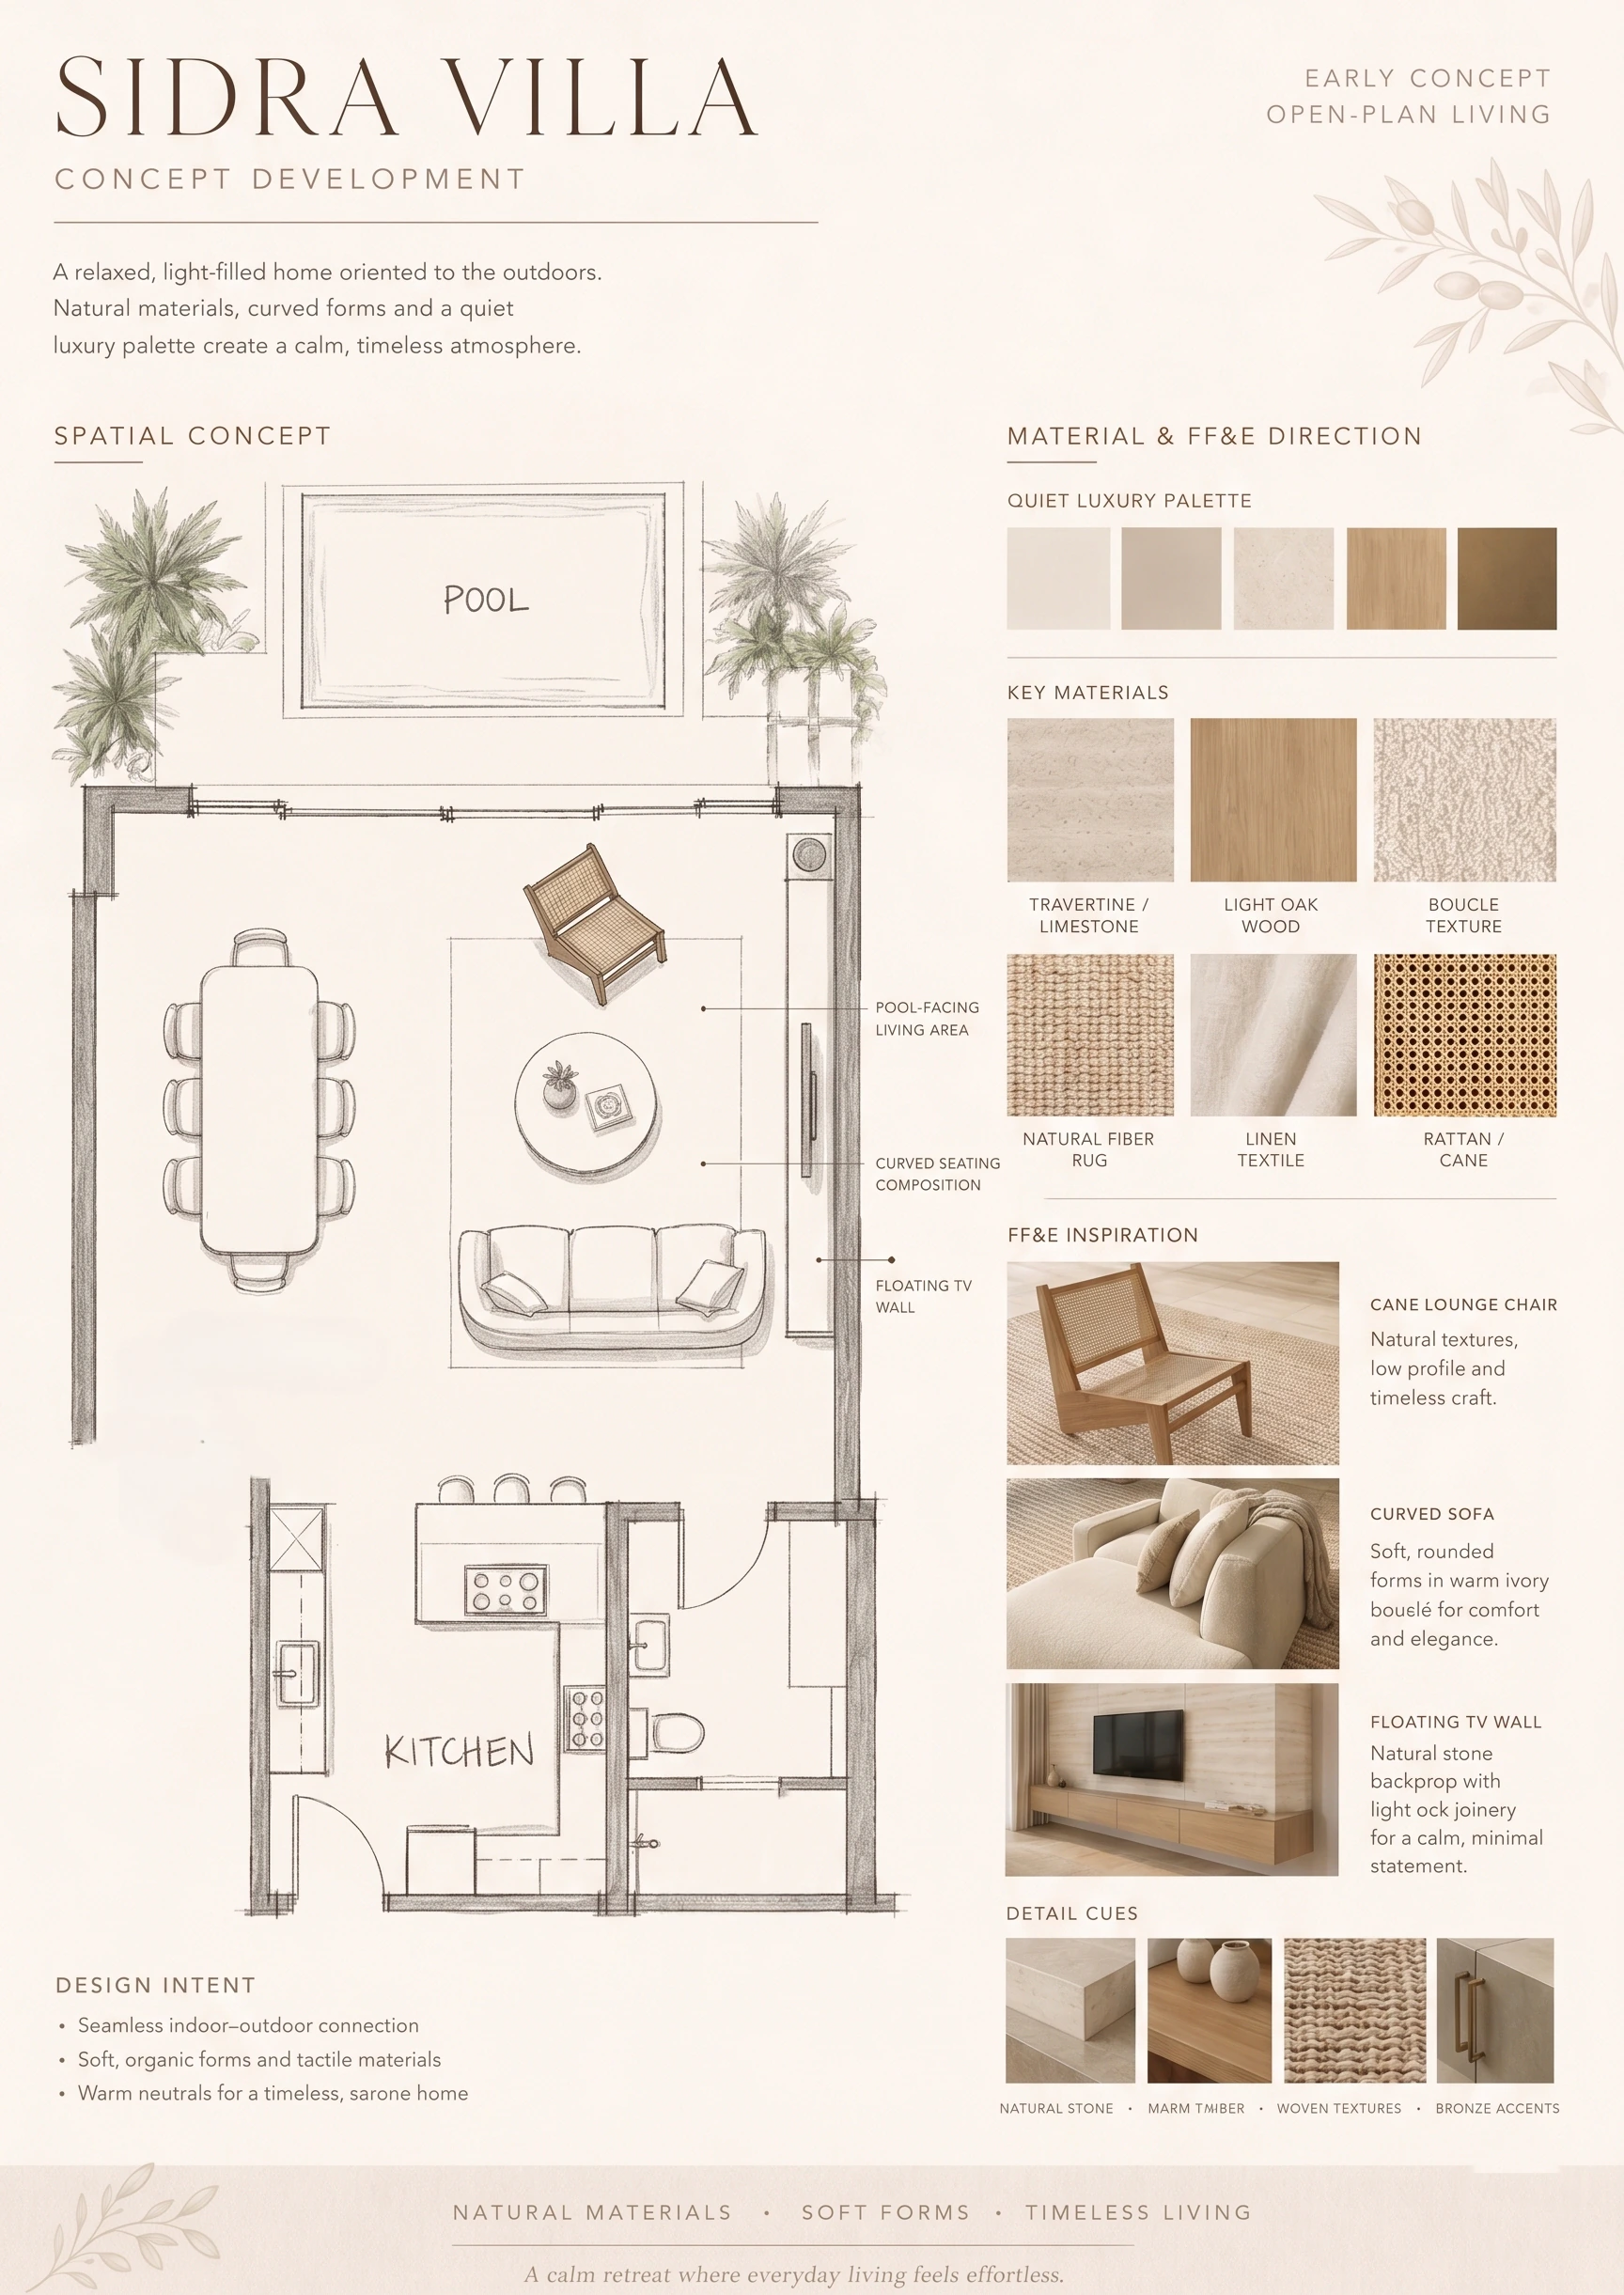
A calm Dubai Hills family villa designed around soft luxury, natural textures and a close connection to the landscape. The concept uses pale timber, natural stone, woven textures and relaxed sculptural seating to create a refined family living environment.
FF&E / Designer Pieces — Low-profile lounge furniture, natural woven textures, pale oak elements, stone feature wall, soft neutral upholstery, curated furniture direction and bespoke joinery elements.
Dubai Hills Estate · Dubai
Design Concept Board
Interior concept and FF&E direction
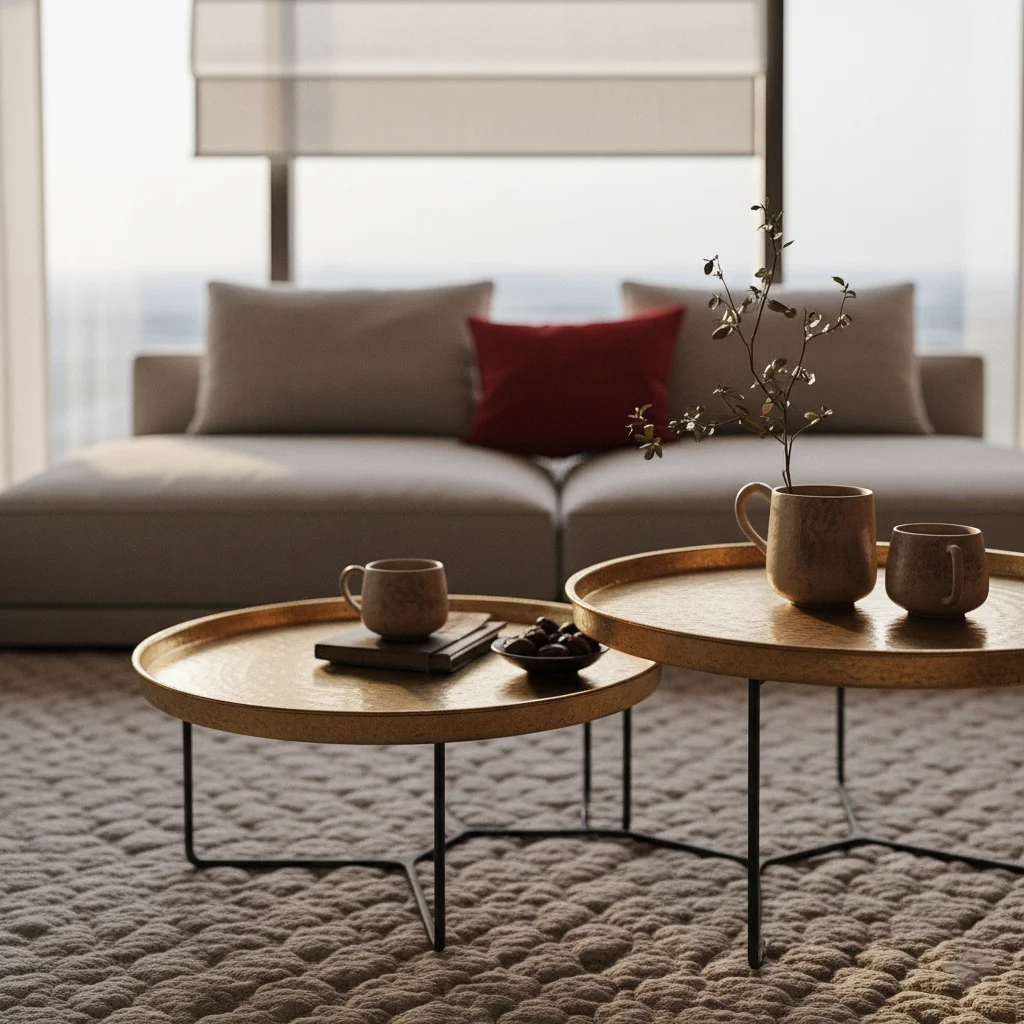
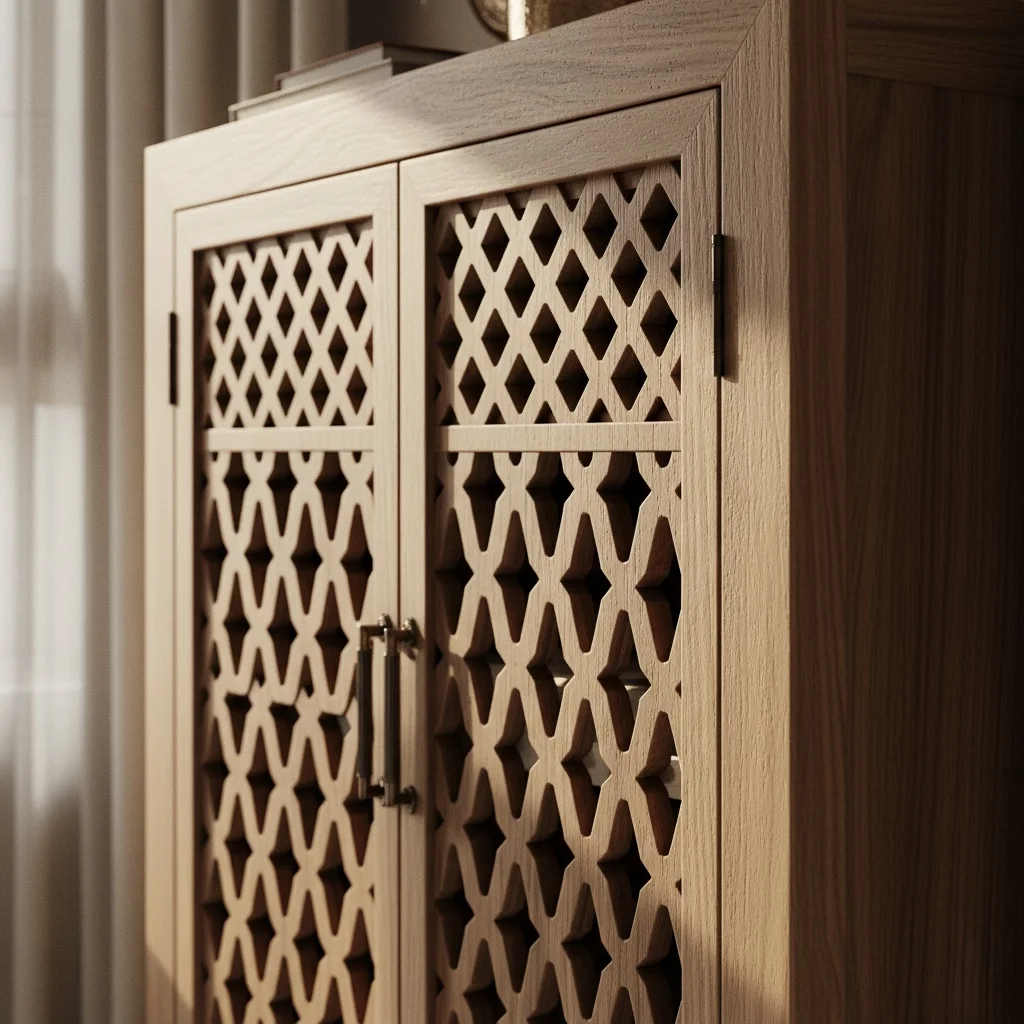
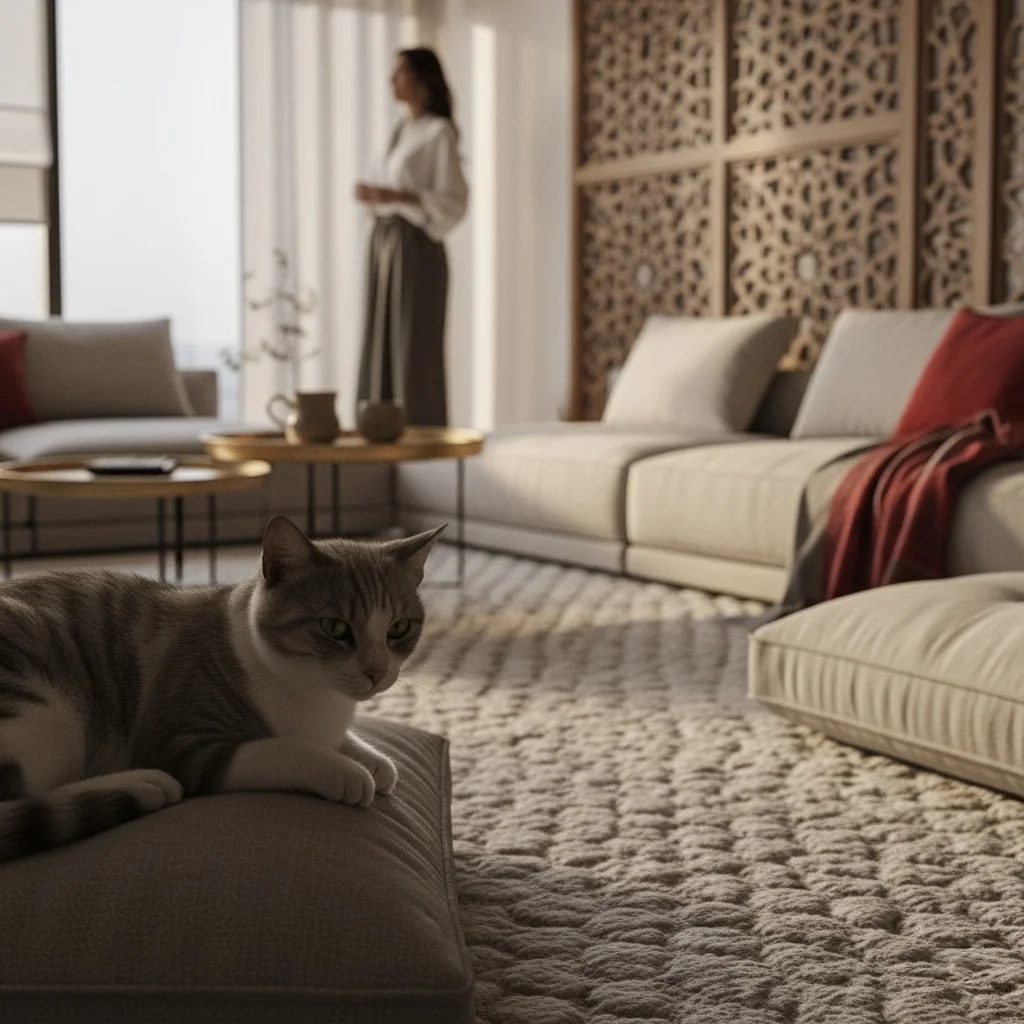
A luxury residence inspired by Arabic spatial tradition, interpreted in a modern and restrained way. Arched forms, patterned screens, handcrafted tile references and layered textiles create a private home rooted in place without becoming decorative or literal.
FF&E / Designer Pieces — Patterned screens, low lounge furniture, handcrafted tile references, layered carpets, warm neutral upholstery, bespoke joinery and regional decorative detailing.
Jumeirah · Dubai
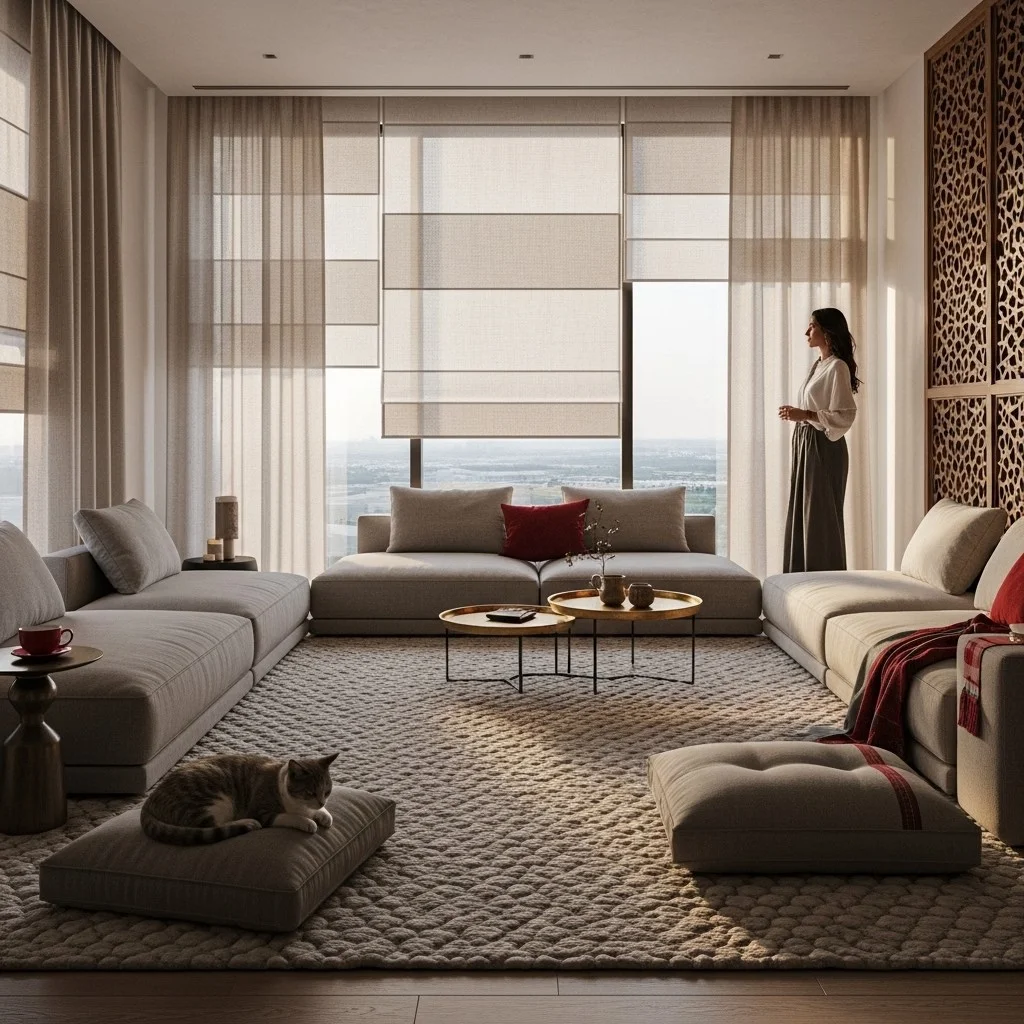
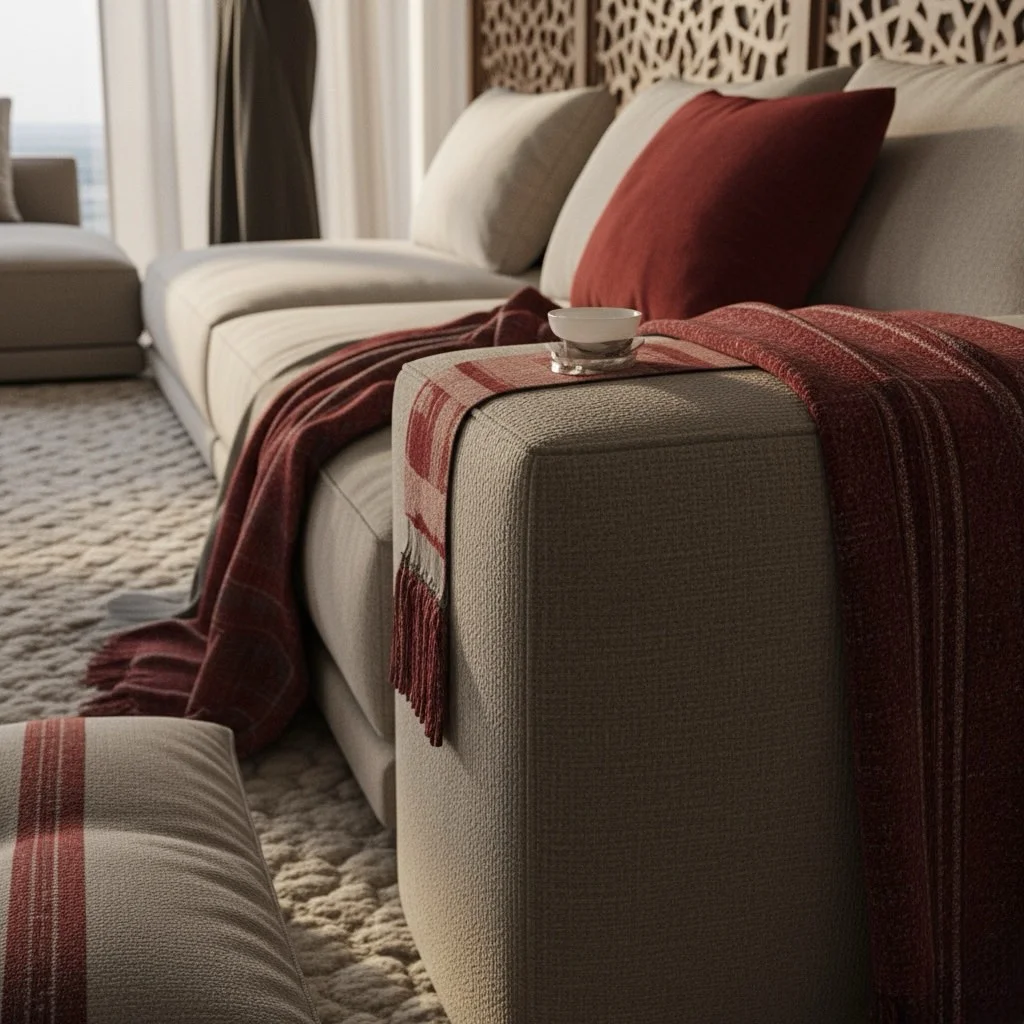
Interior concept, FF&E direction and art curation
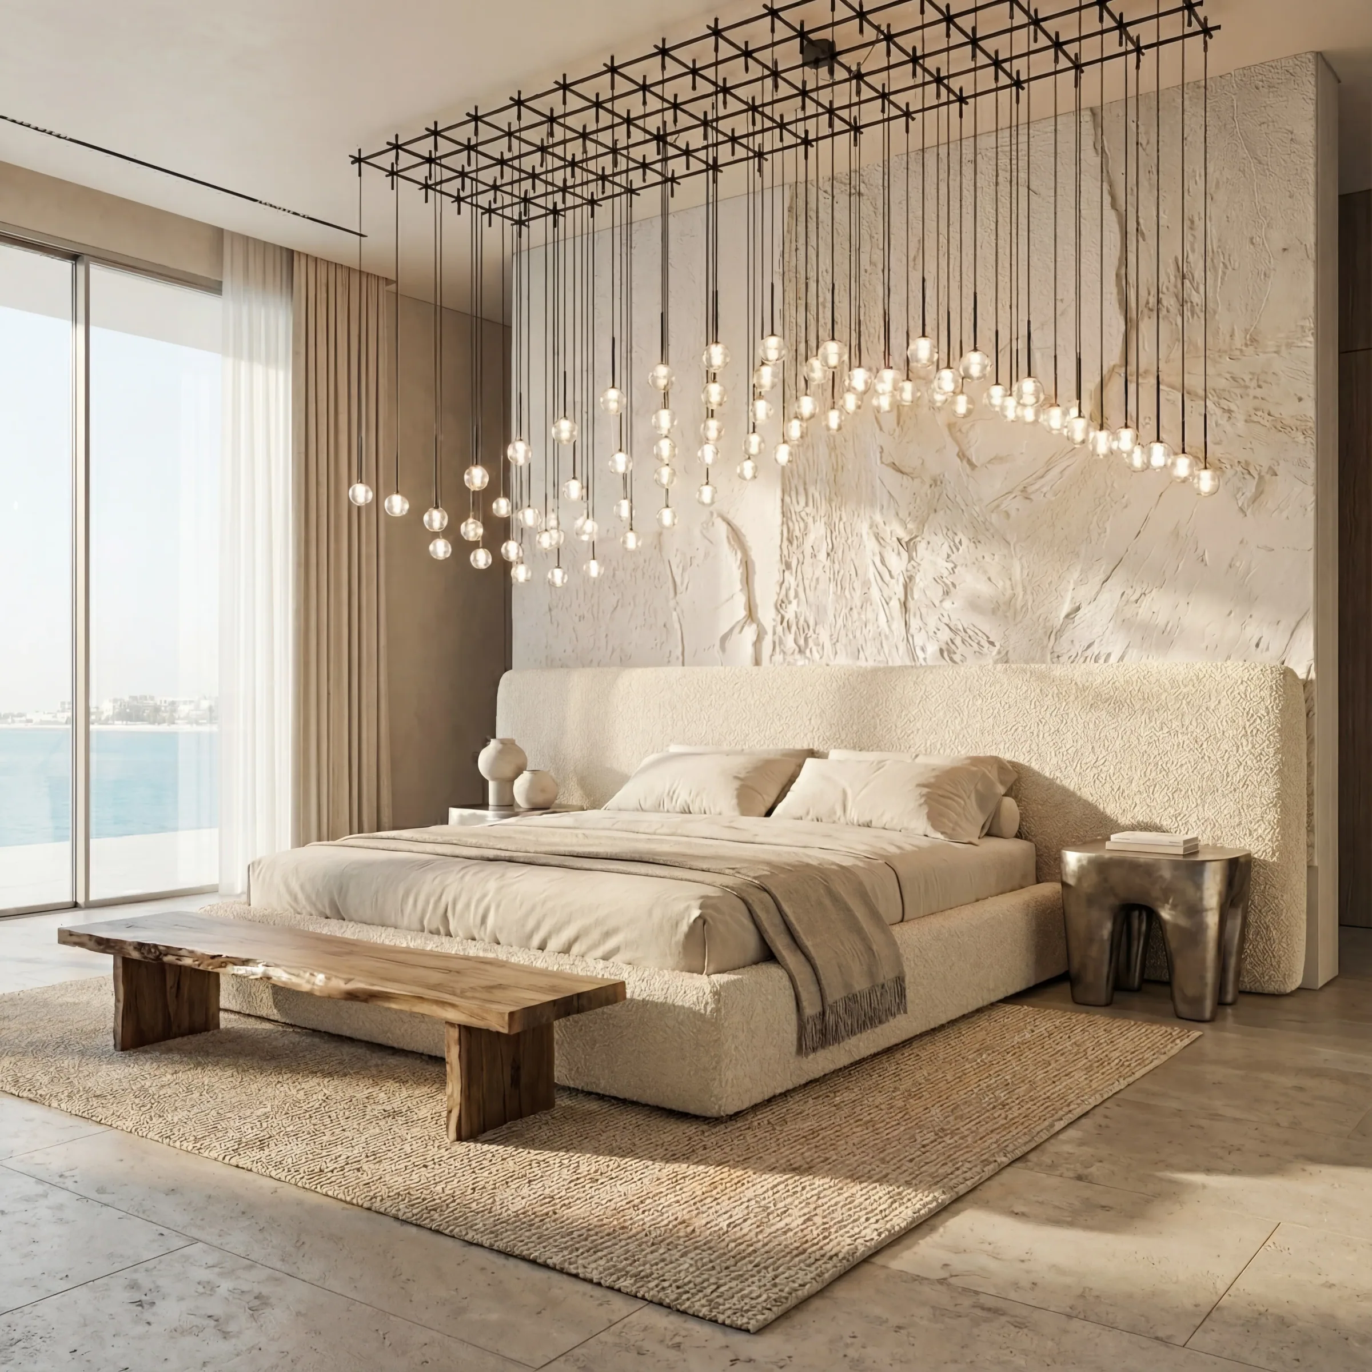
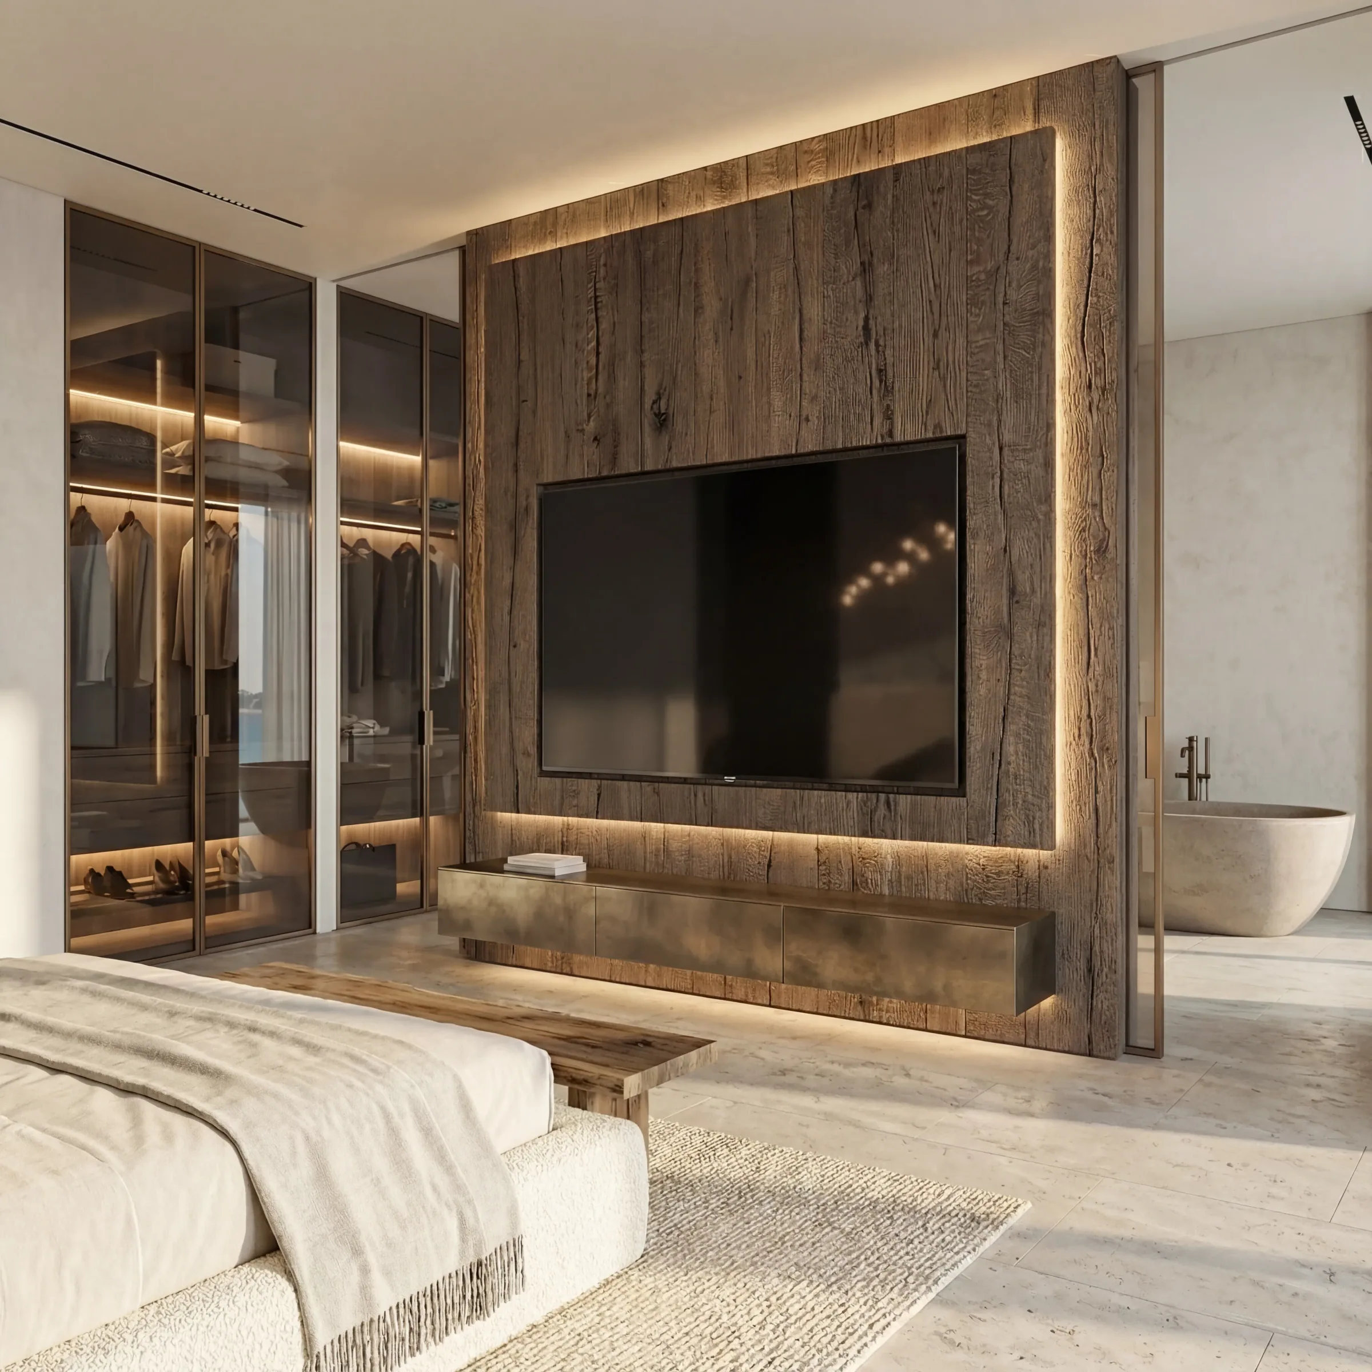
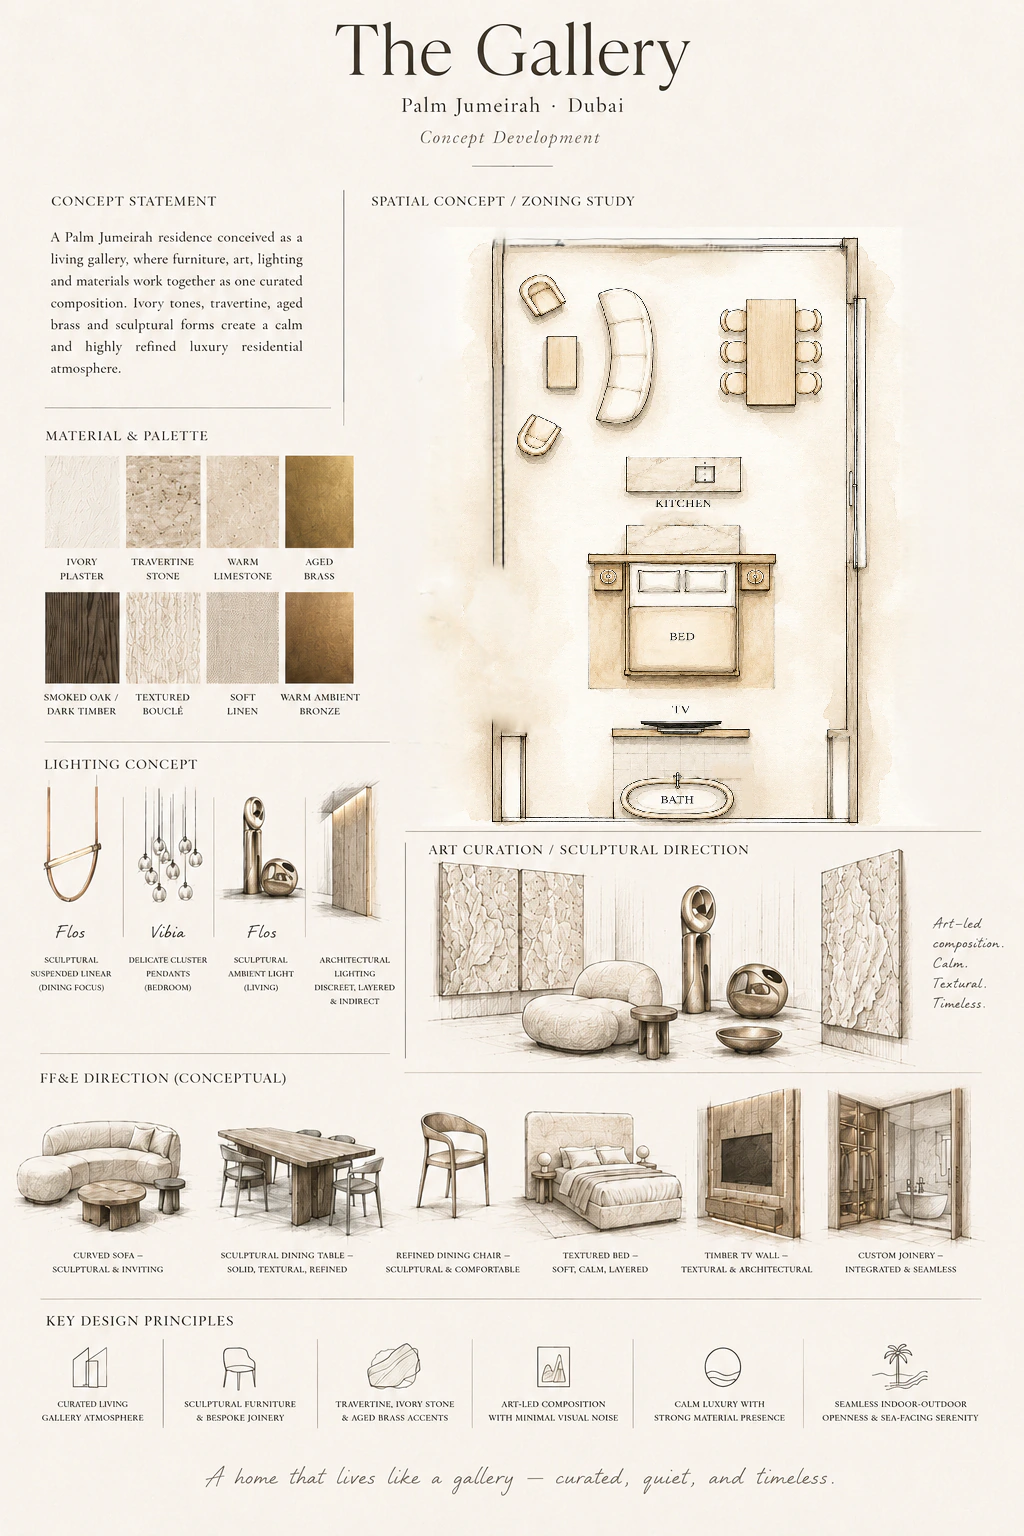
A Palm Jumeirah residence conceived as a living gallery, where furniture, art, lighting and materials work together as one curated composition. Ivory tones, travertine, aged brass and sculptural forms create a calm and highly refined luxury residential atmosphere.
FF&E / Designer Pieces — Flos lighting in the living area, Vibia lighting in the bedroom, bespoke custom-designed furniture and joinery throughout, travertine finishes, aged brass accents and curated art-led styling.
Dubai · UAE
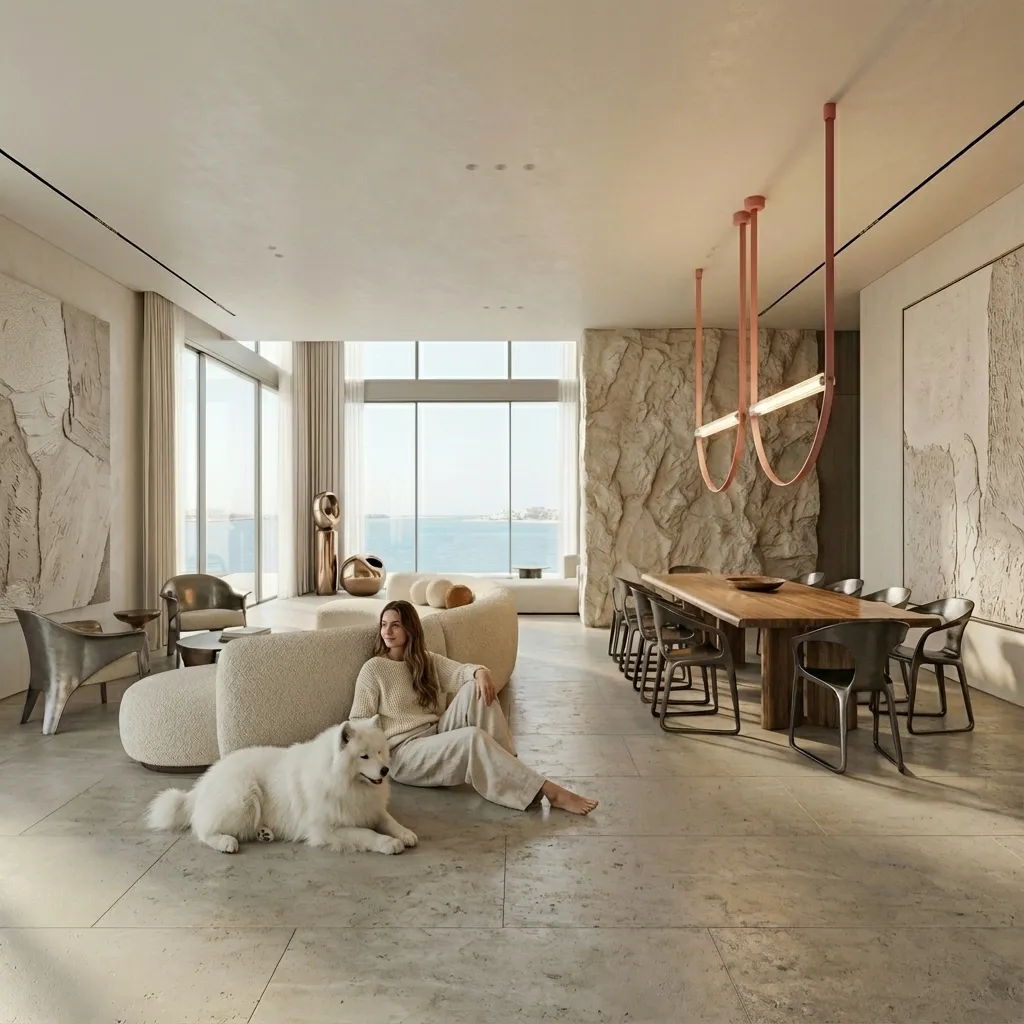
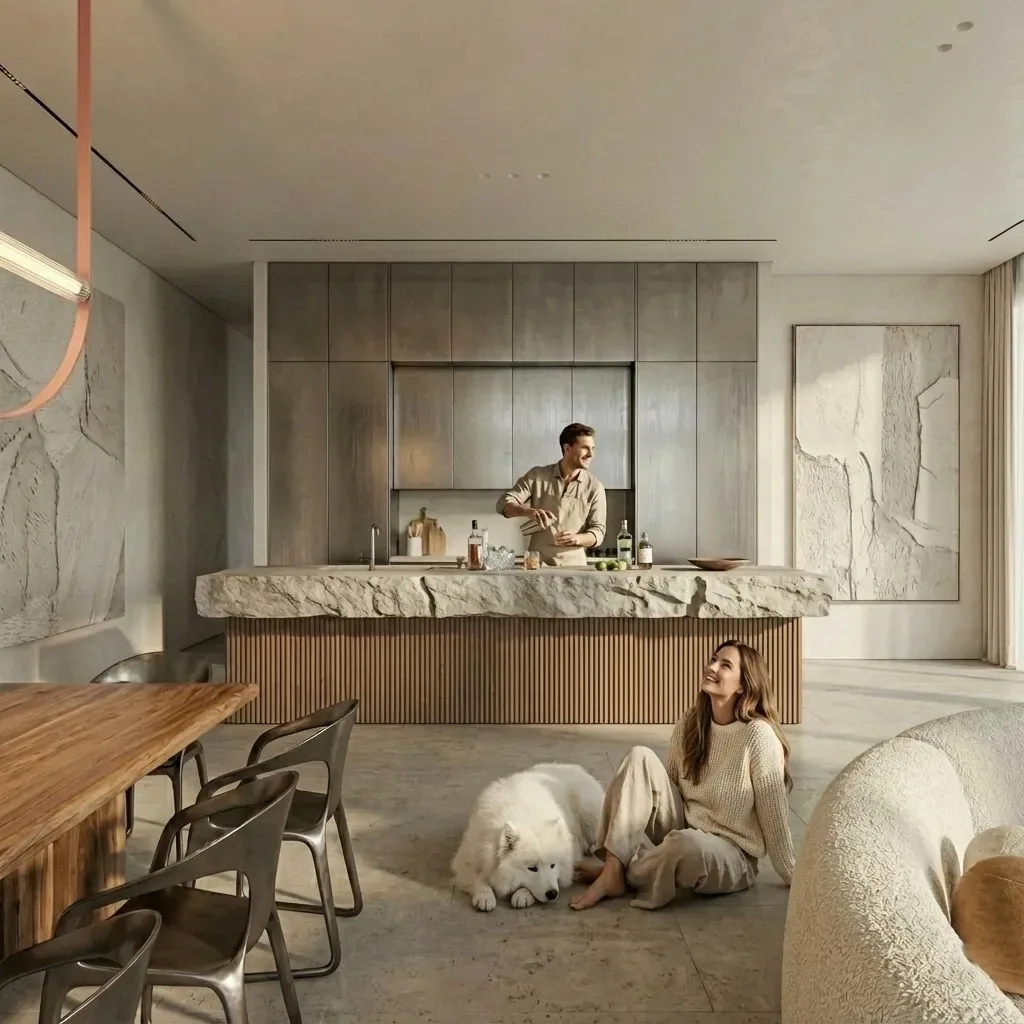
Design Concept Board
Interior concept through FF&E and final styling
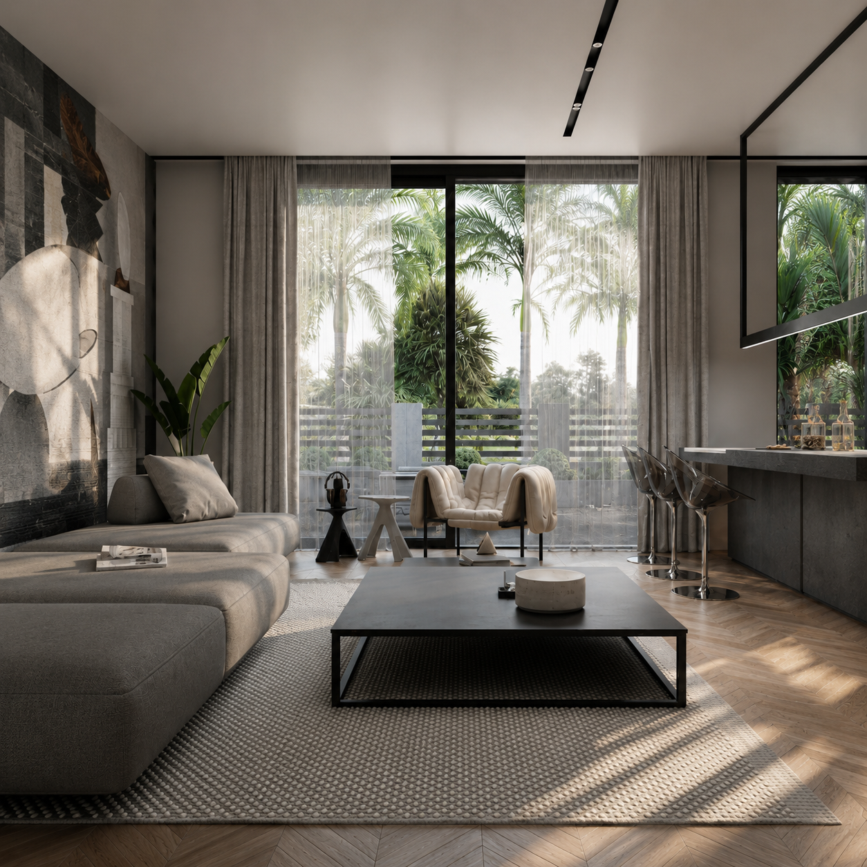
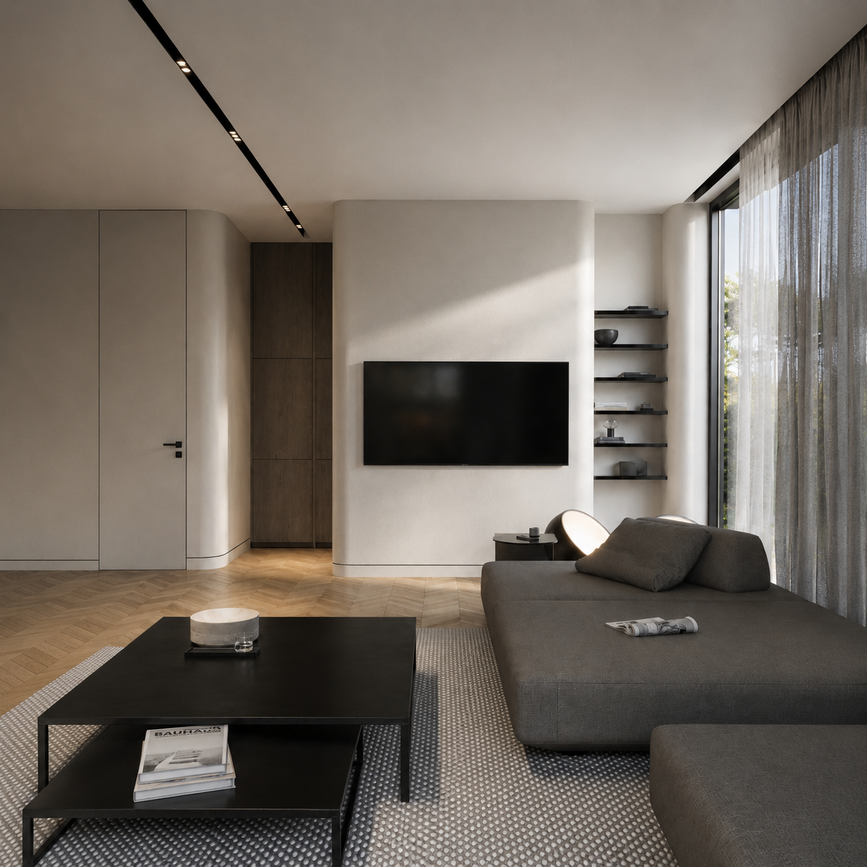
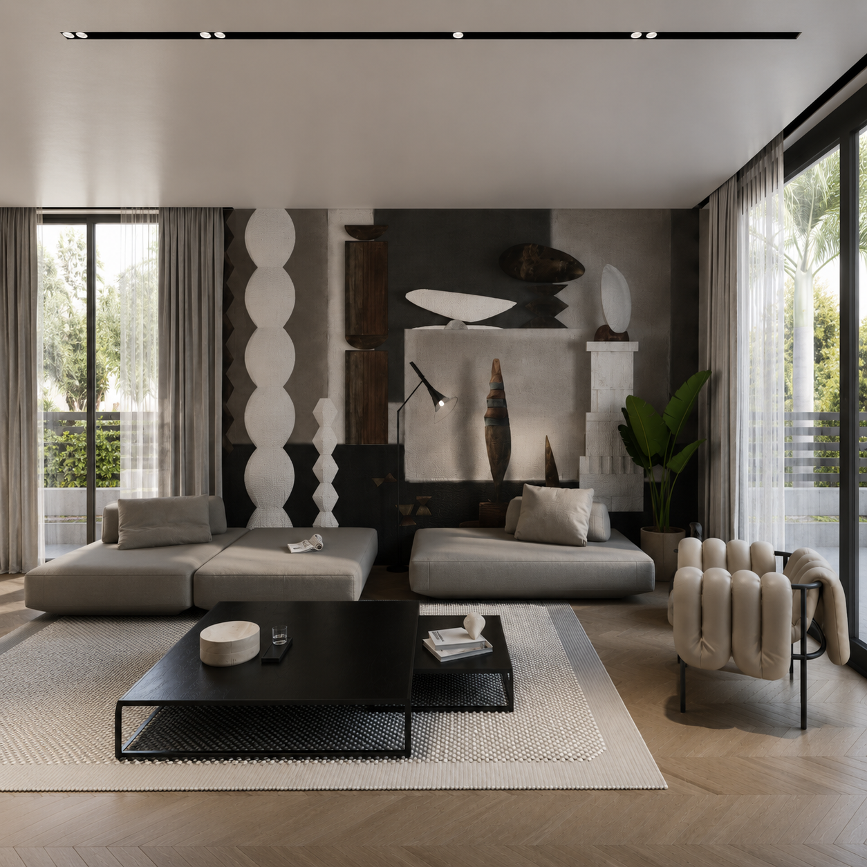
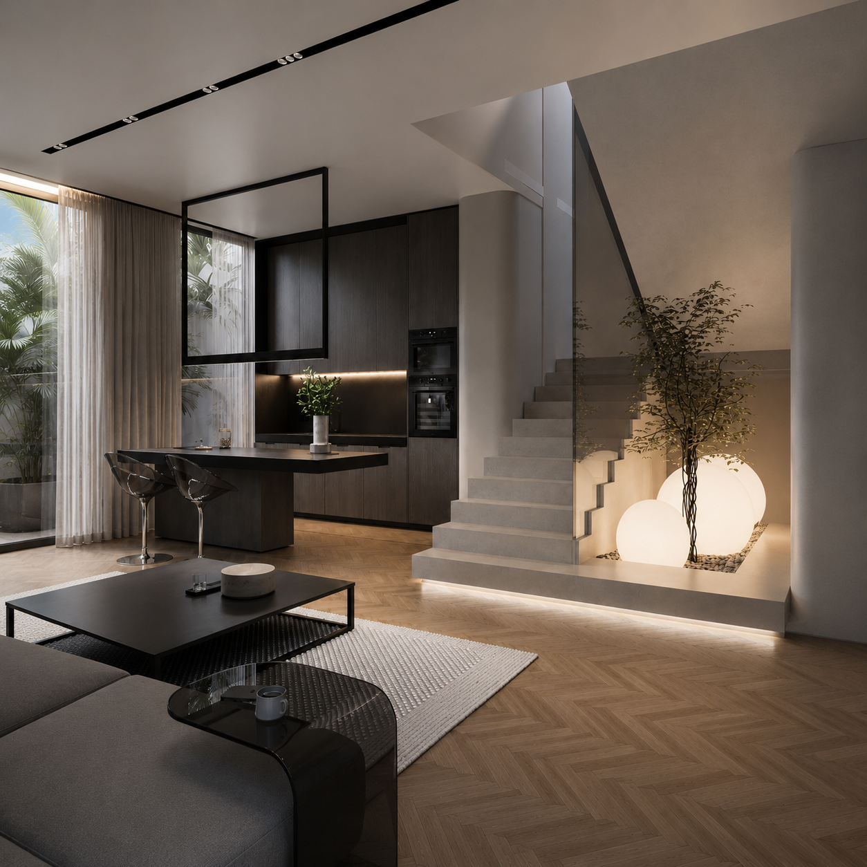
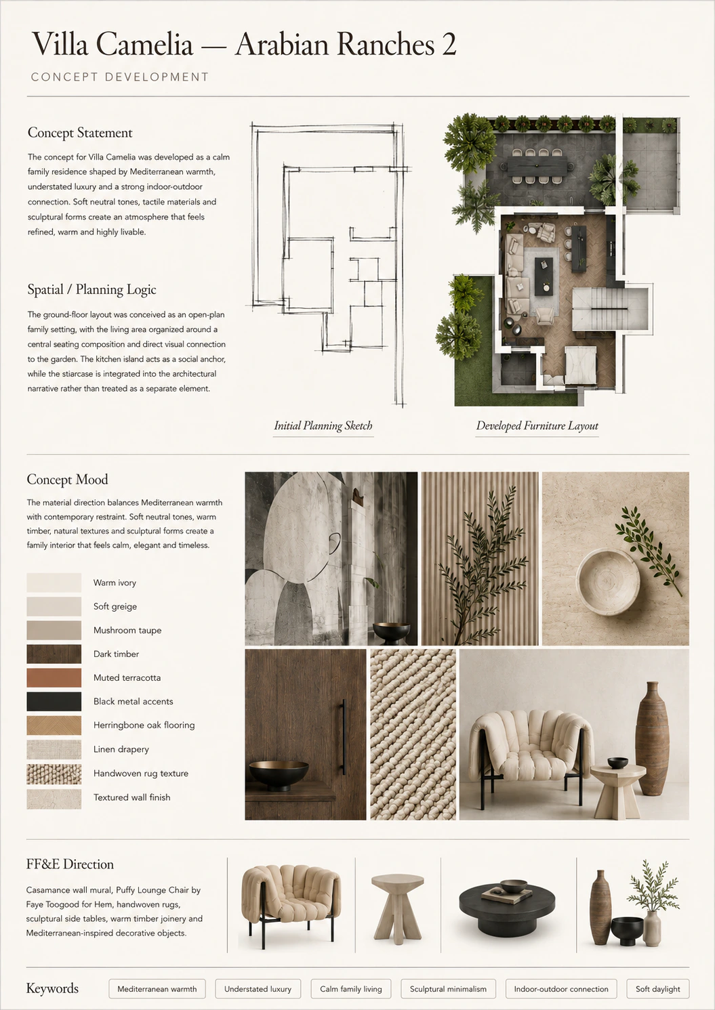
A serene Arabian Ranches villa designed with Mediterranean warmth and understated luxury. Terracotta accents, soft neutrals, handwoven textures and warm architectural finishes create a generous, comfortable and refined family home.
FF&E / Designer Pieces — Casamance wall mural, Puffy Lounge Chair by Faye Toogood for Hem, handwoven rugs, terracotta accent textiles, sculptural side tables, warm timber joinery and Mediterranean-inspired decorative objects.
Arabian Ranches · Dubai
Design Concept Board
A prestigious corporate environment optimized for elite executive functions. The design incorporates premium leather furnishings and expansive glass, reflecting authoritative brand leadership.
DIFC · Dubai
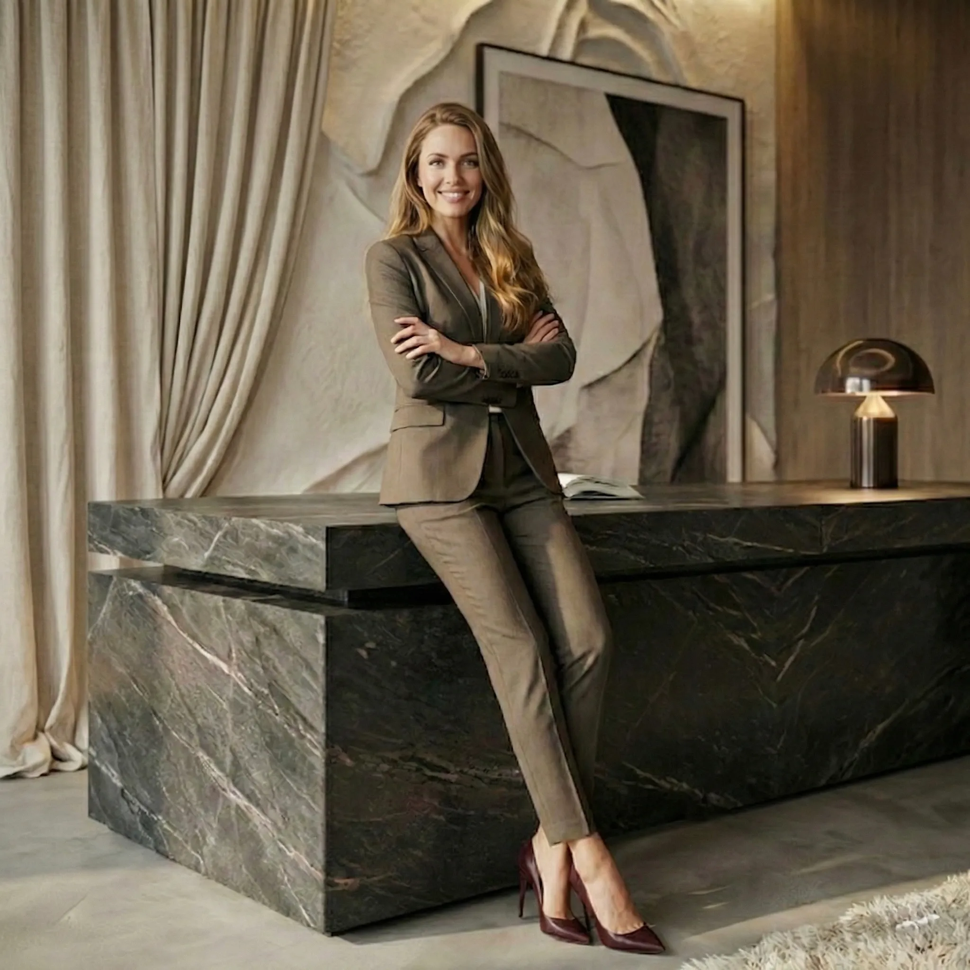
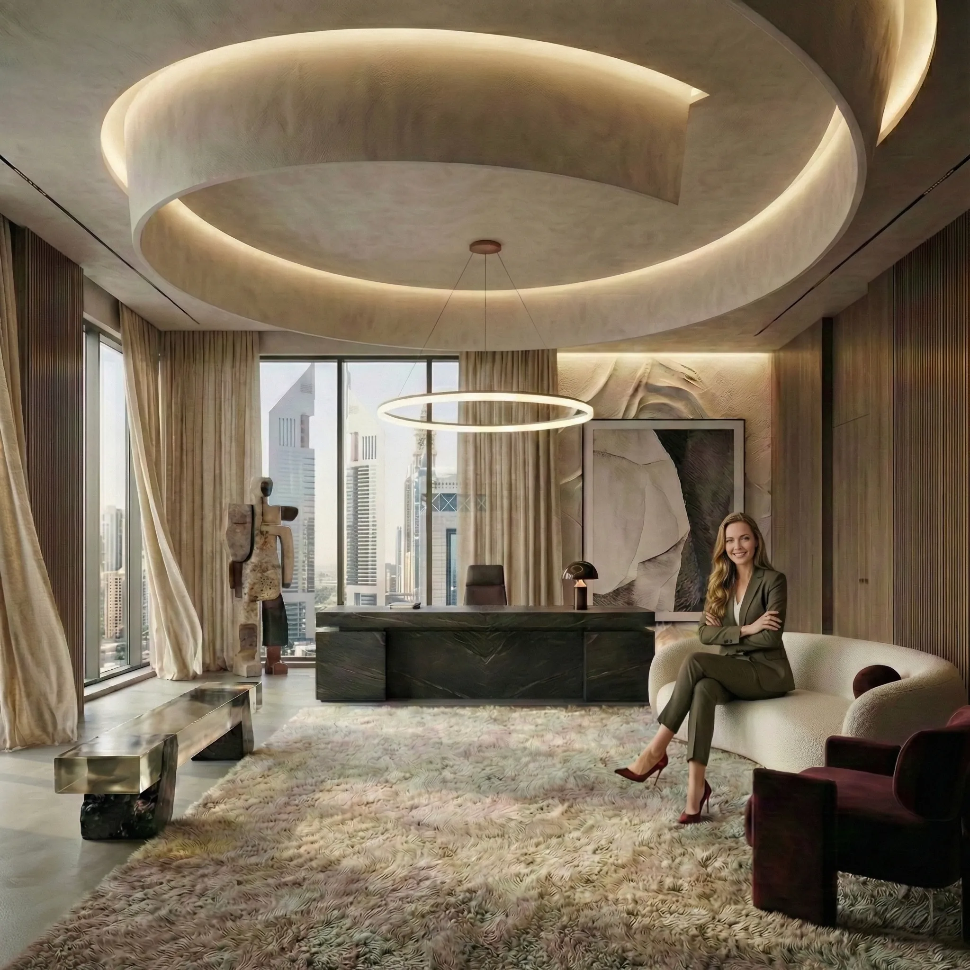
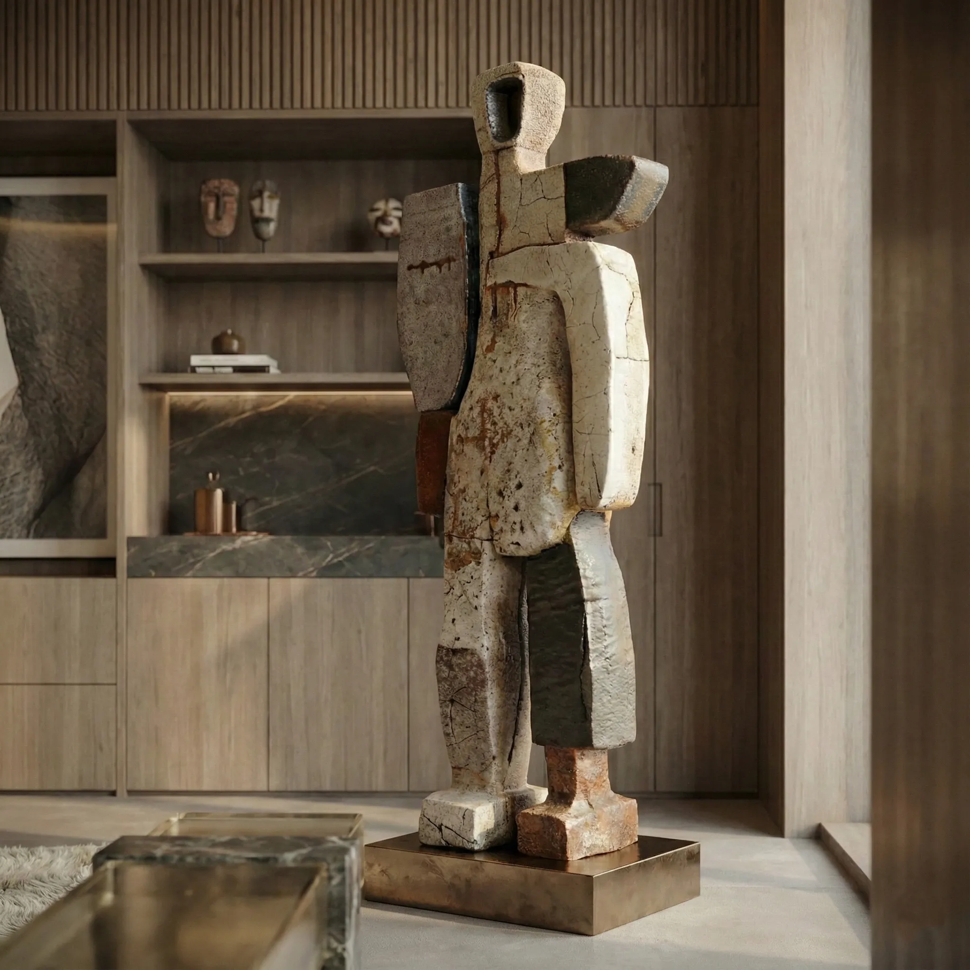
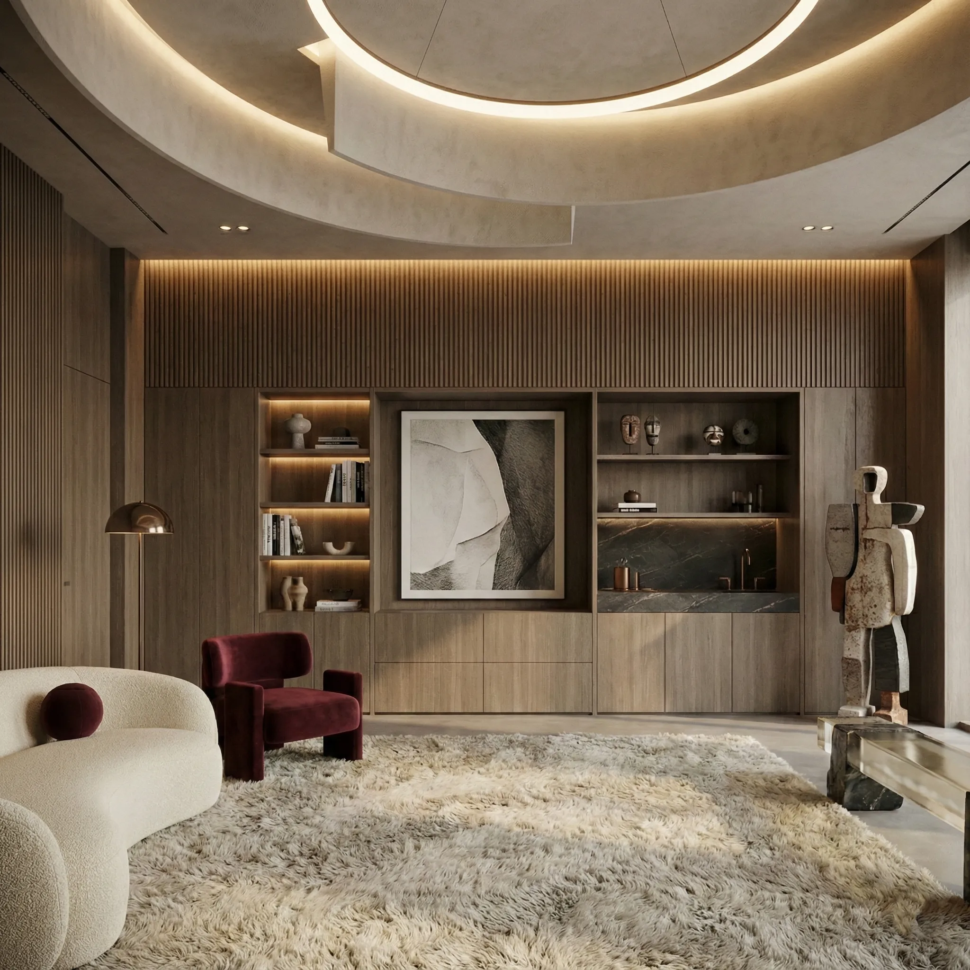
A highly functional yet luxurious executive workspace in Dubai Internet City. The design features sleek ergonomic furnishings and sophisticated lighting, engineered to foster elite corporate innovation.
Dubai Internet City · Dubai
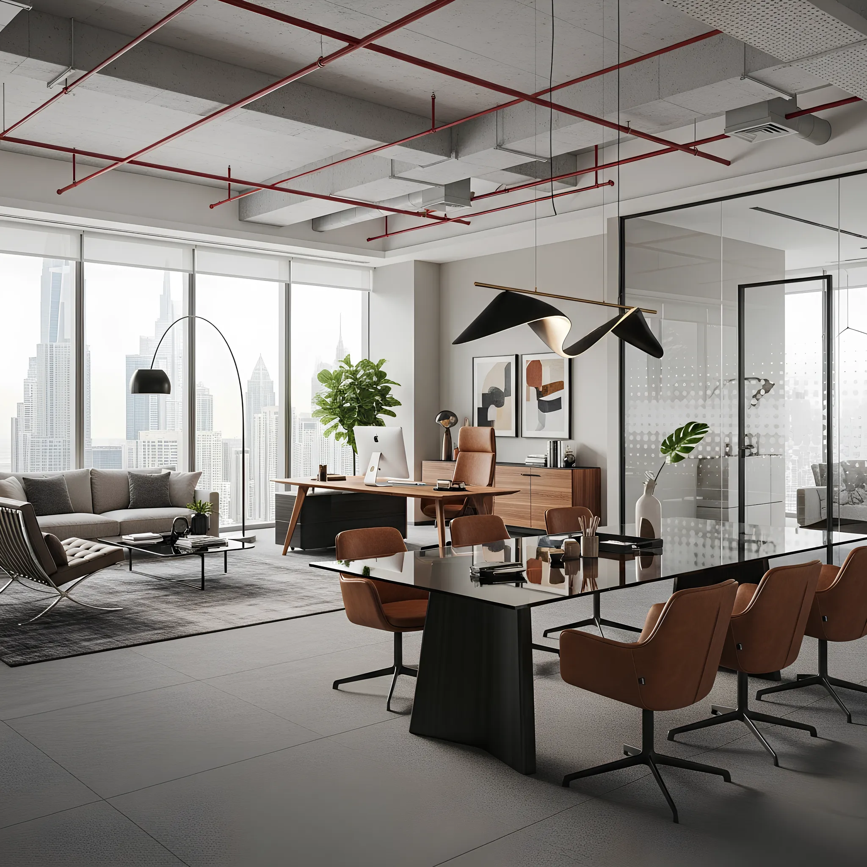
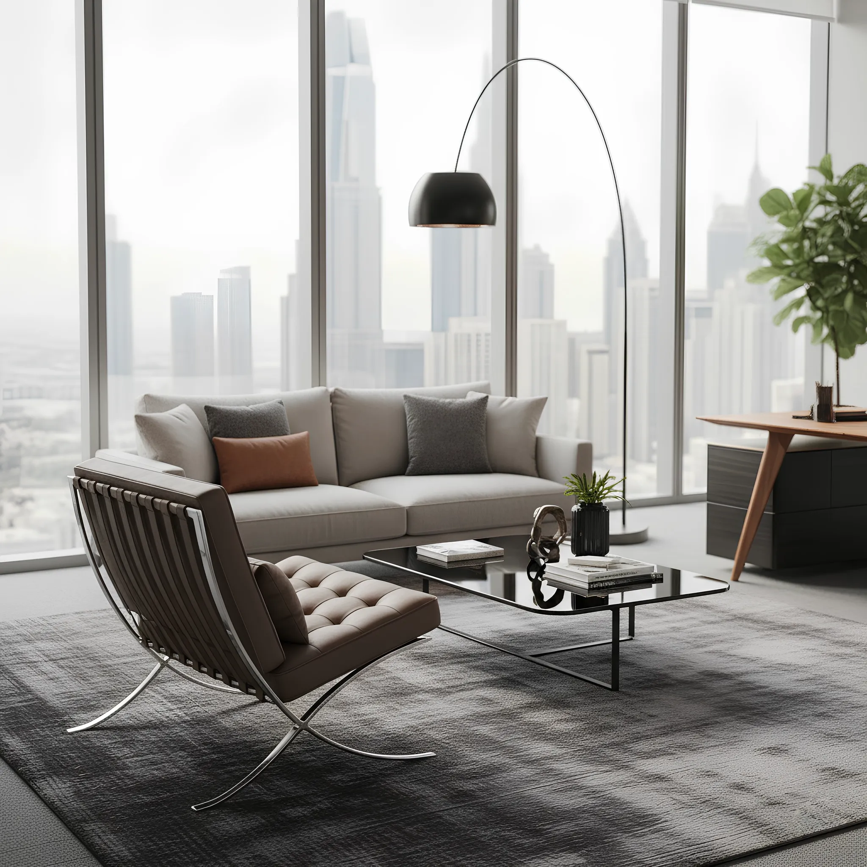
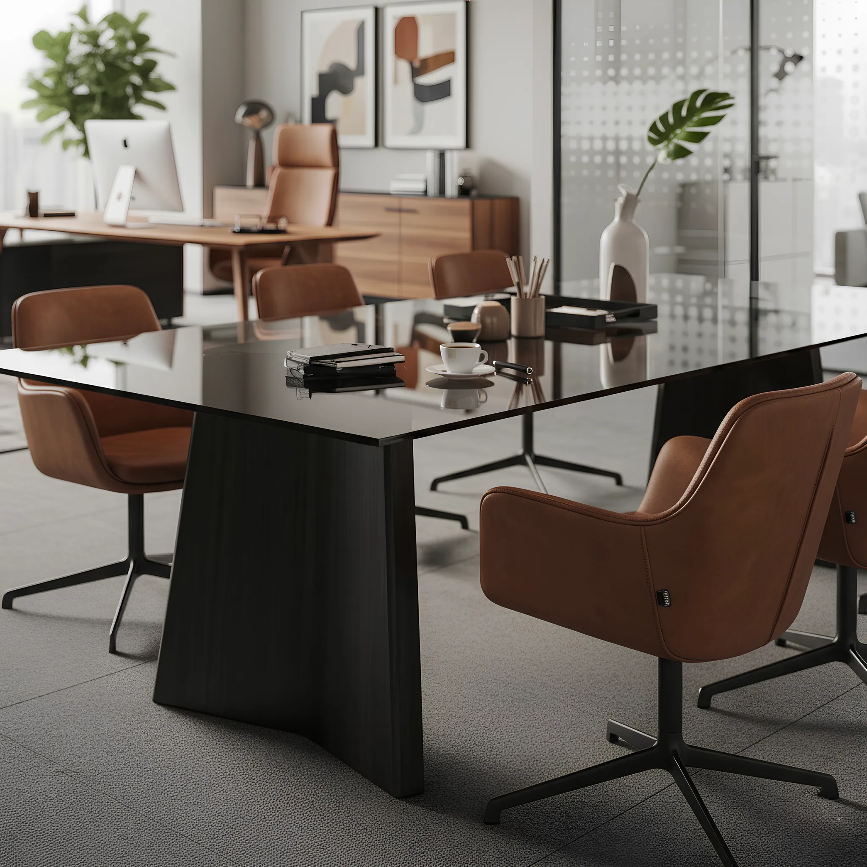
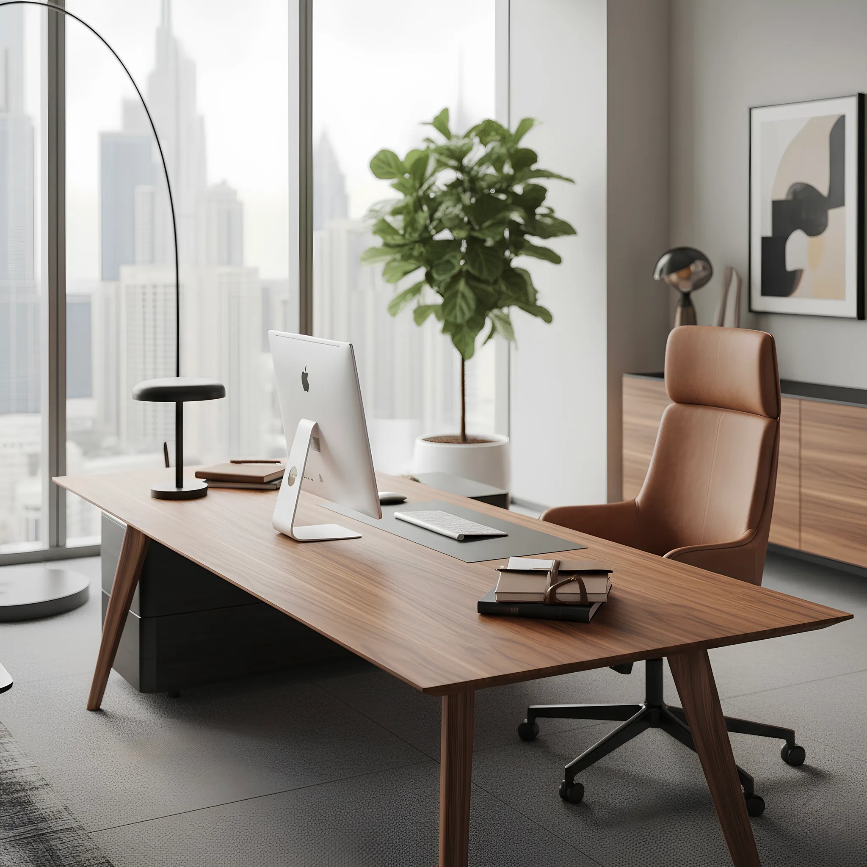
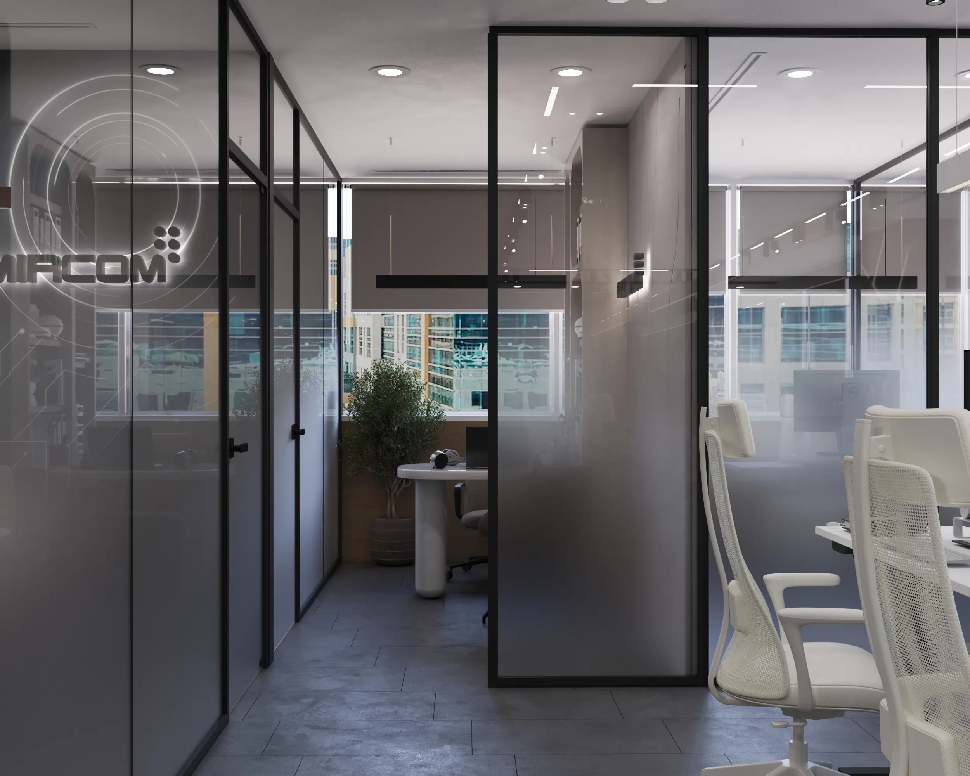
A sophisticated executive suite featuring sleek glass partitions and bespoke dark wood cabinetry. The meticulous space planning ensures both operational efficiency and supreme executive comfort.
Bay Square · Dubai
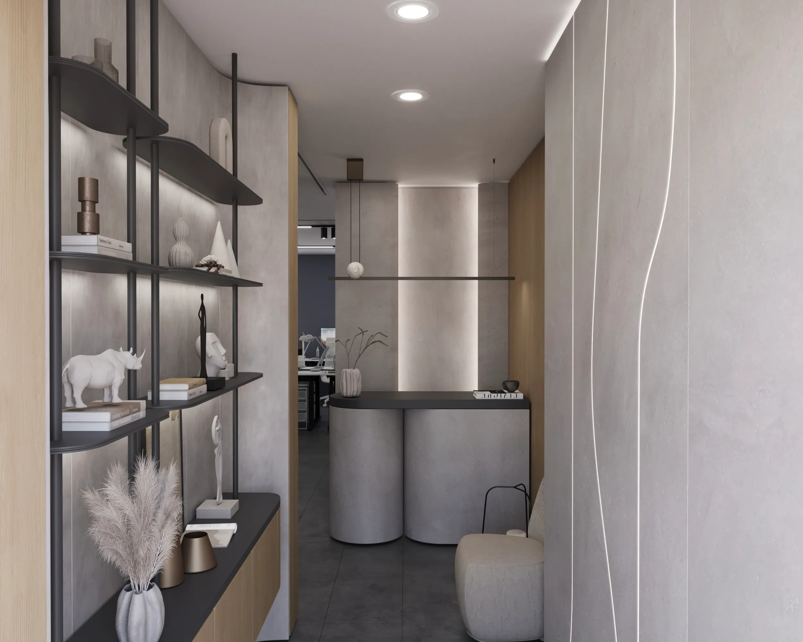
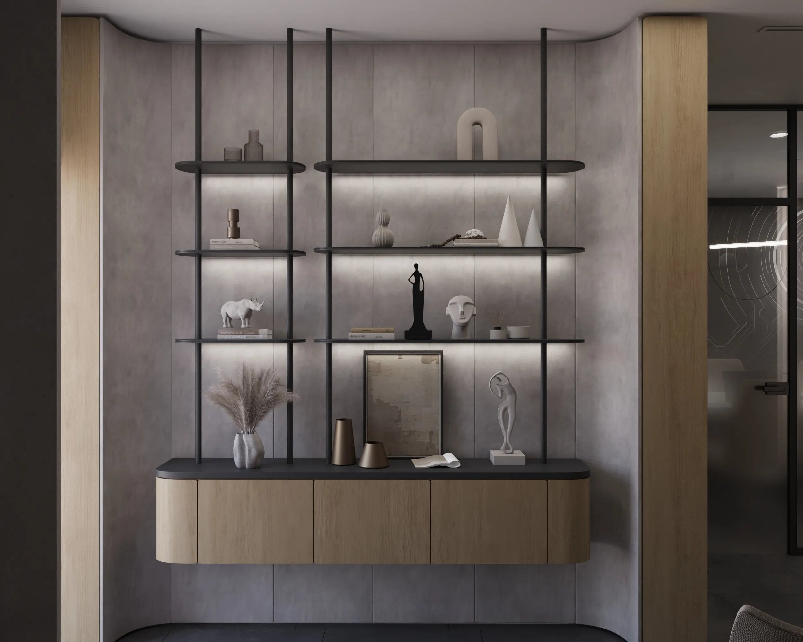
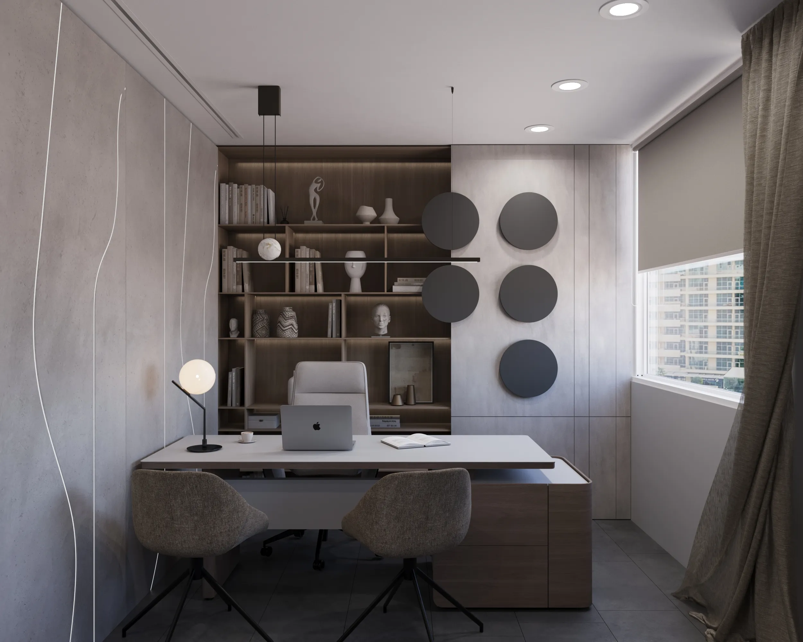
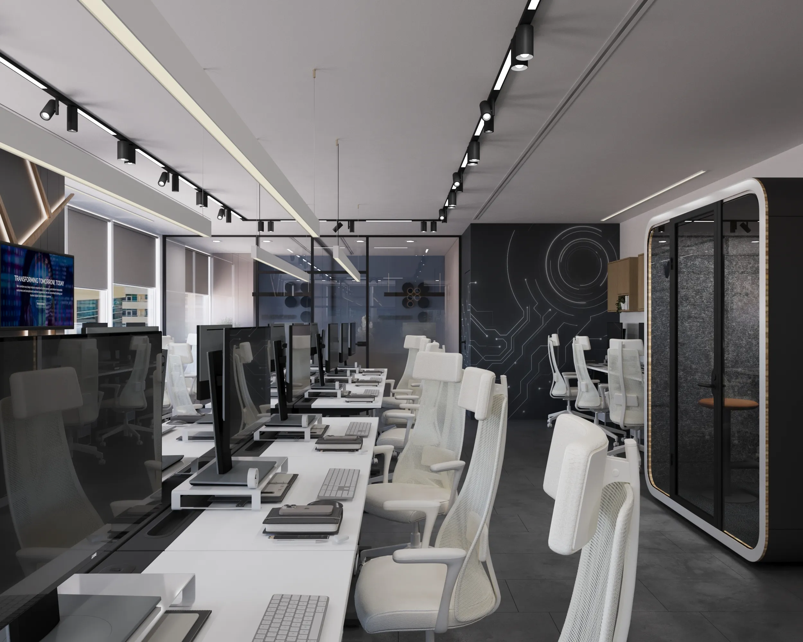
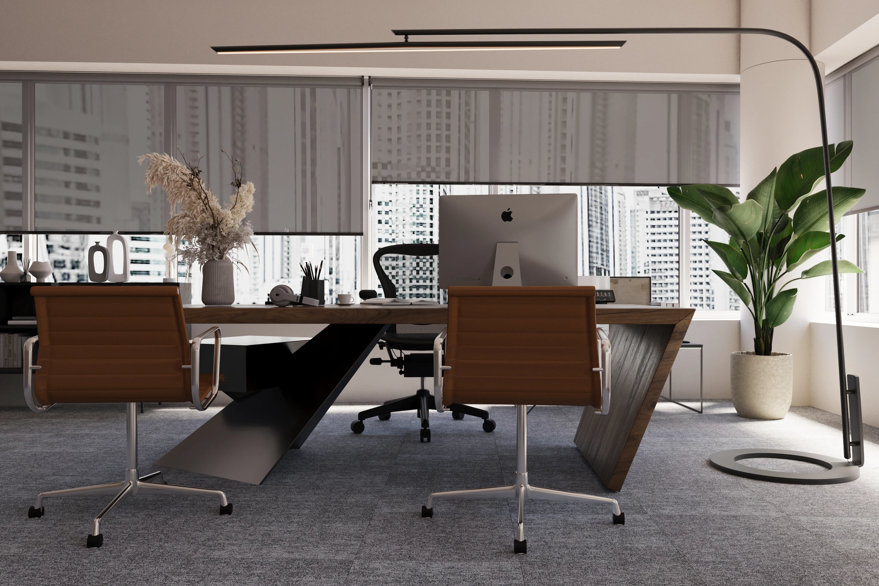
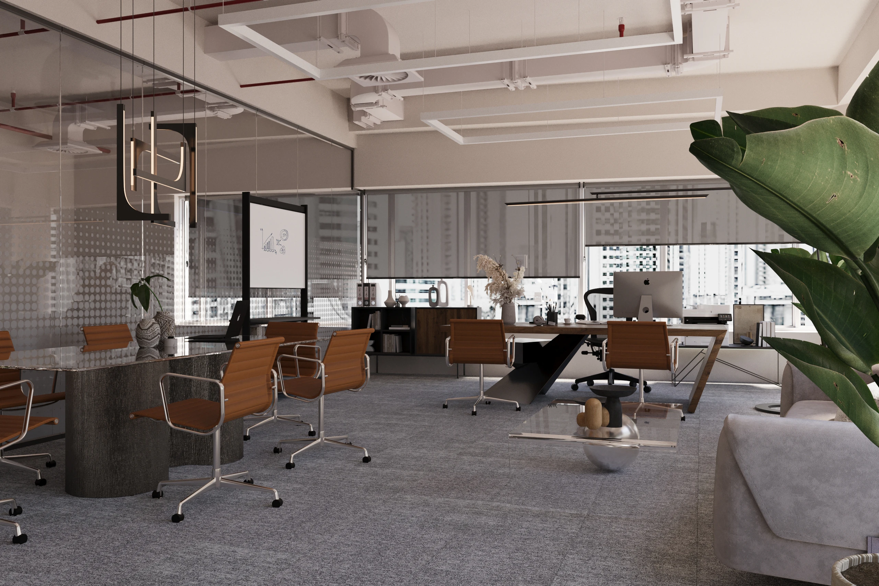
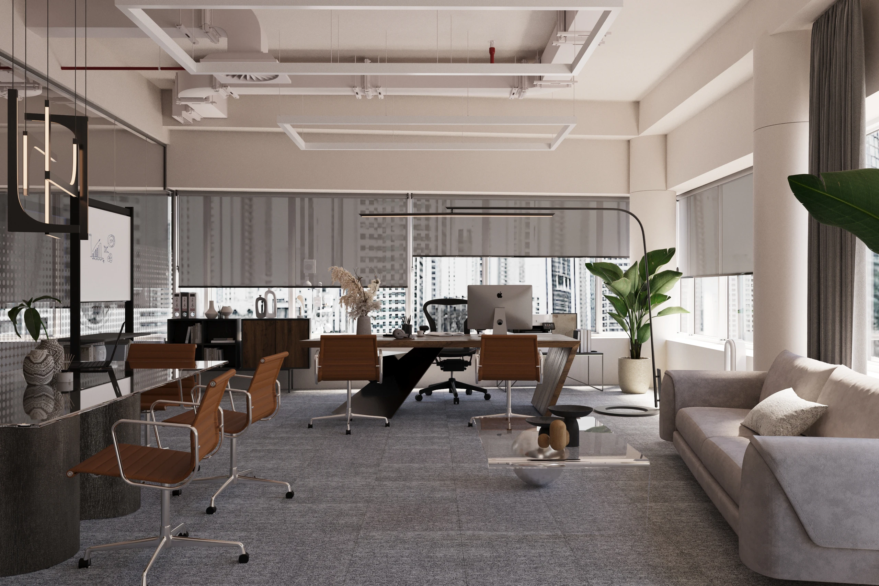
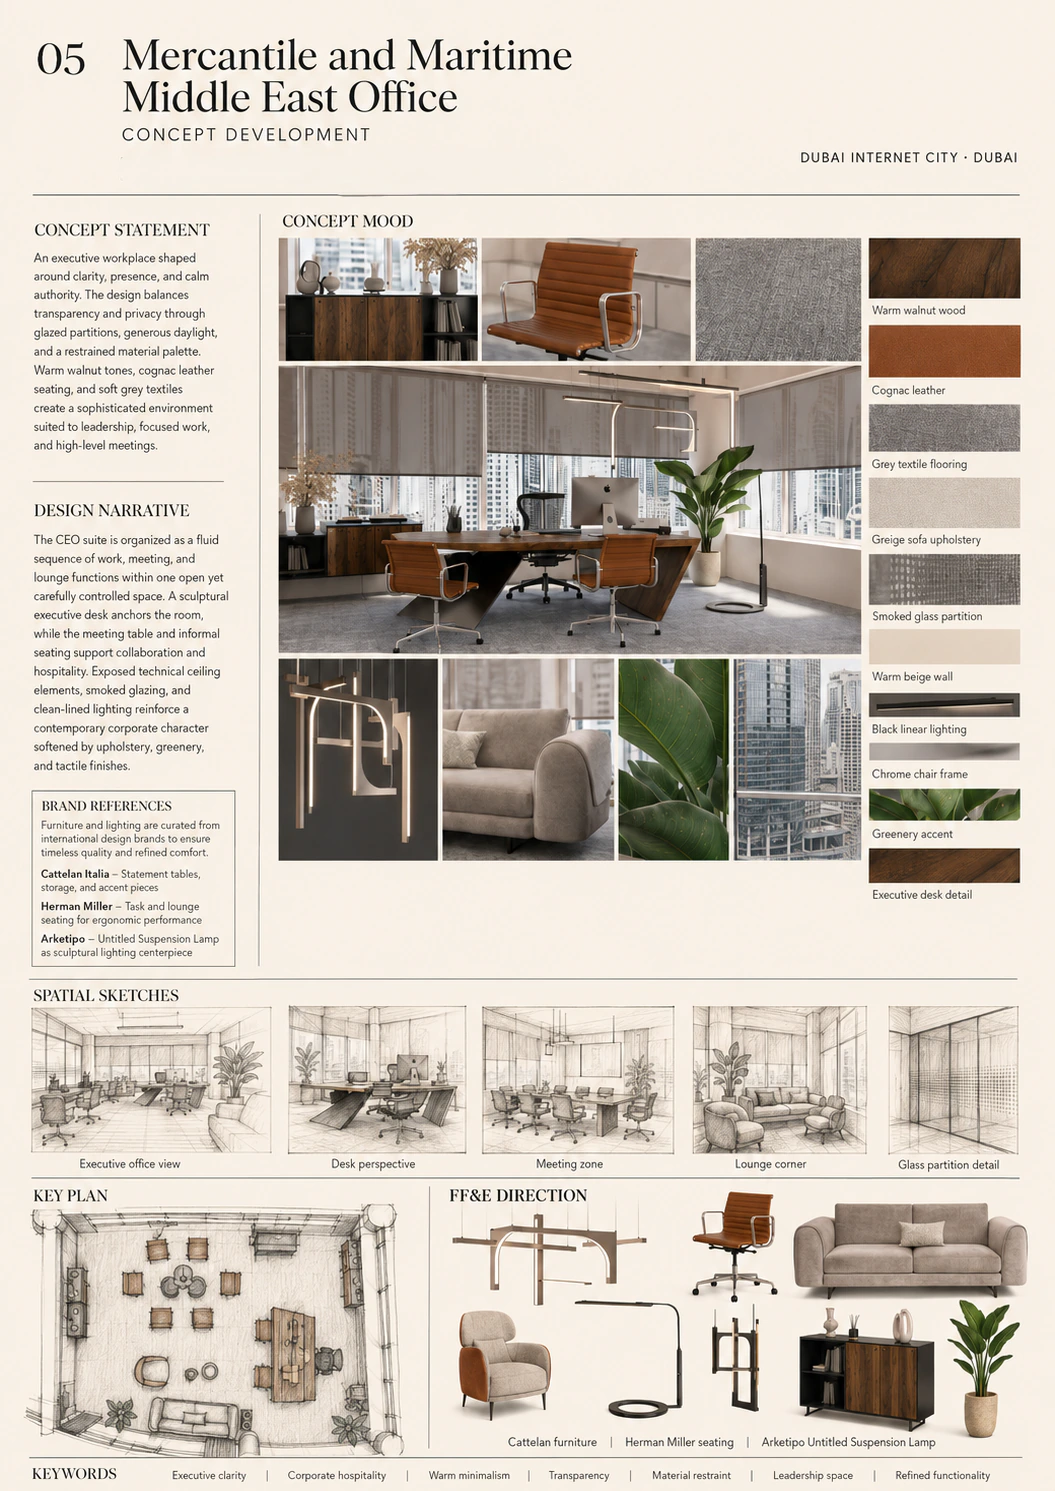
An authoritative CEO suite designed for a leading global enterprise. The space commands respect through the use of rich materials, refined spatial geometry, and uncompromising executive luxury.
Dubai Internet City · Dubai
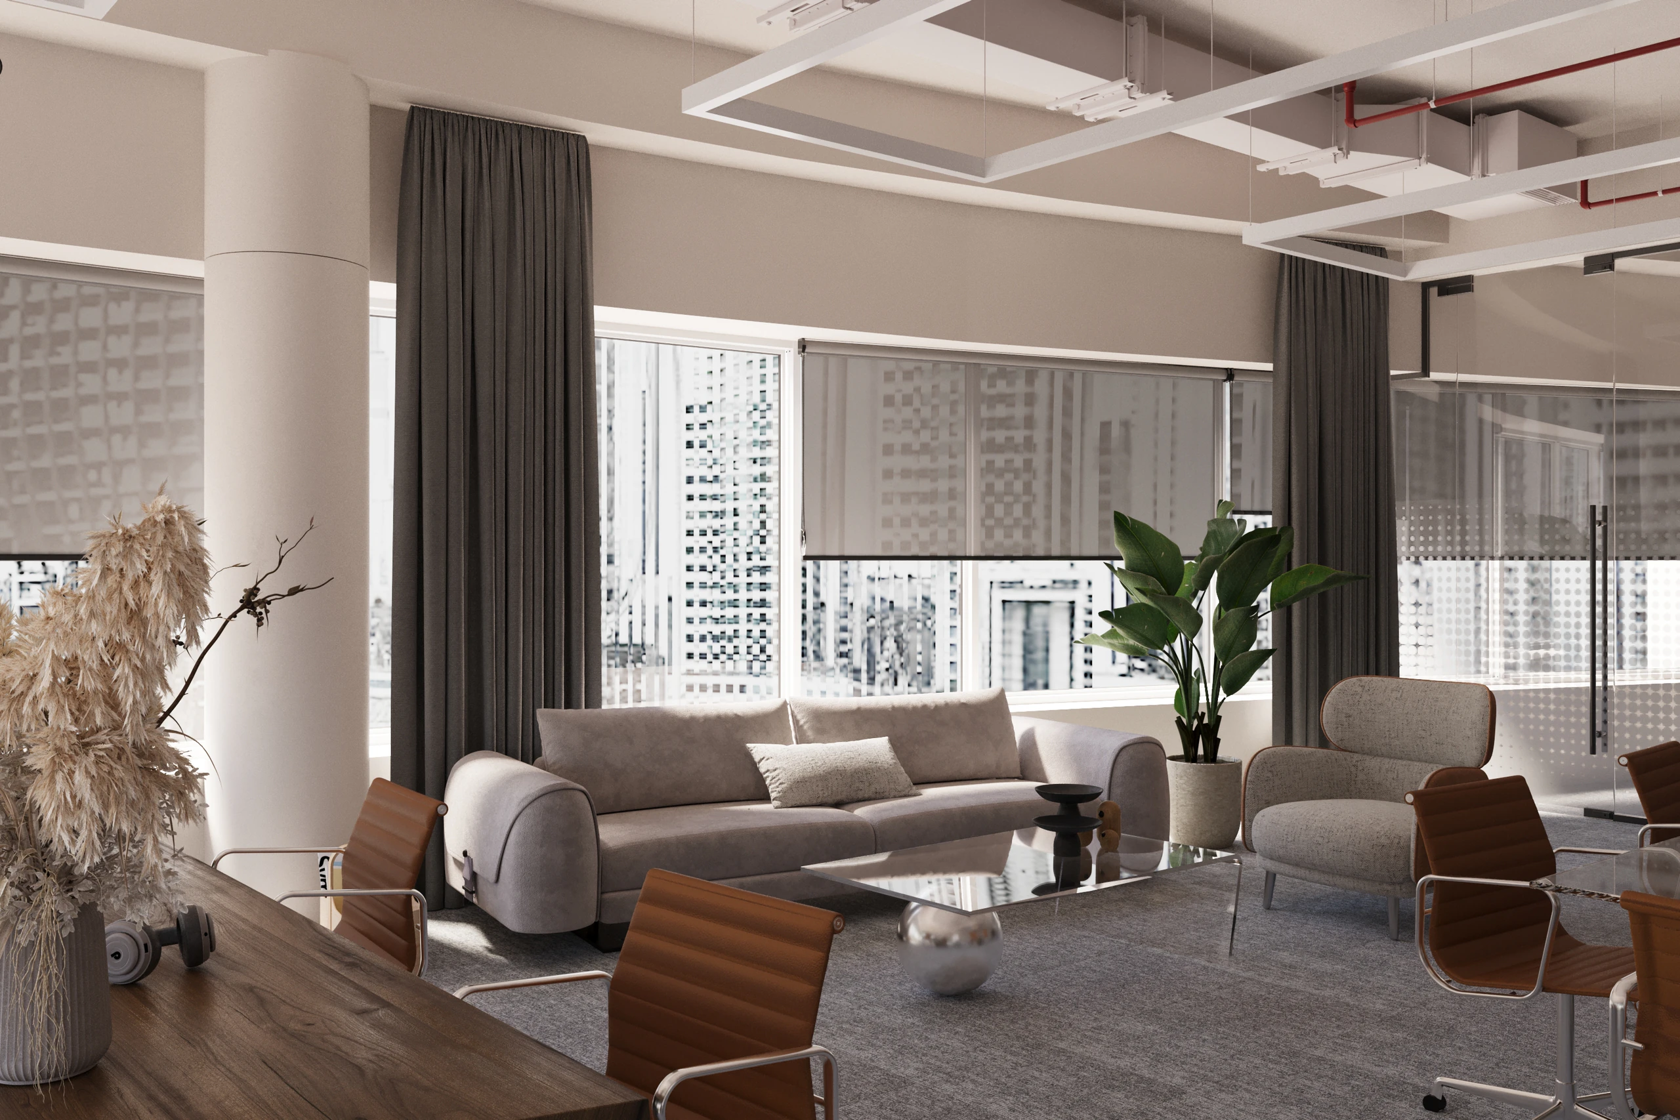
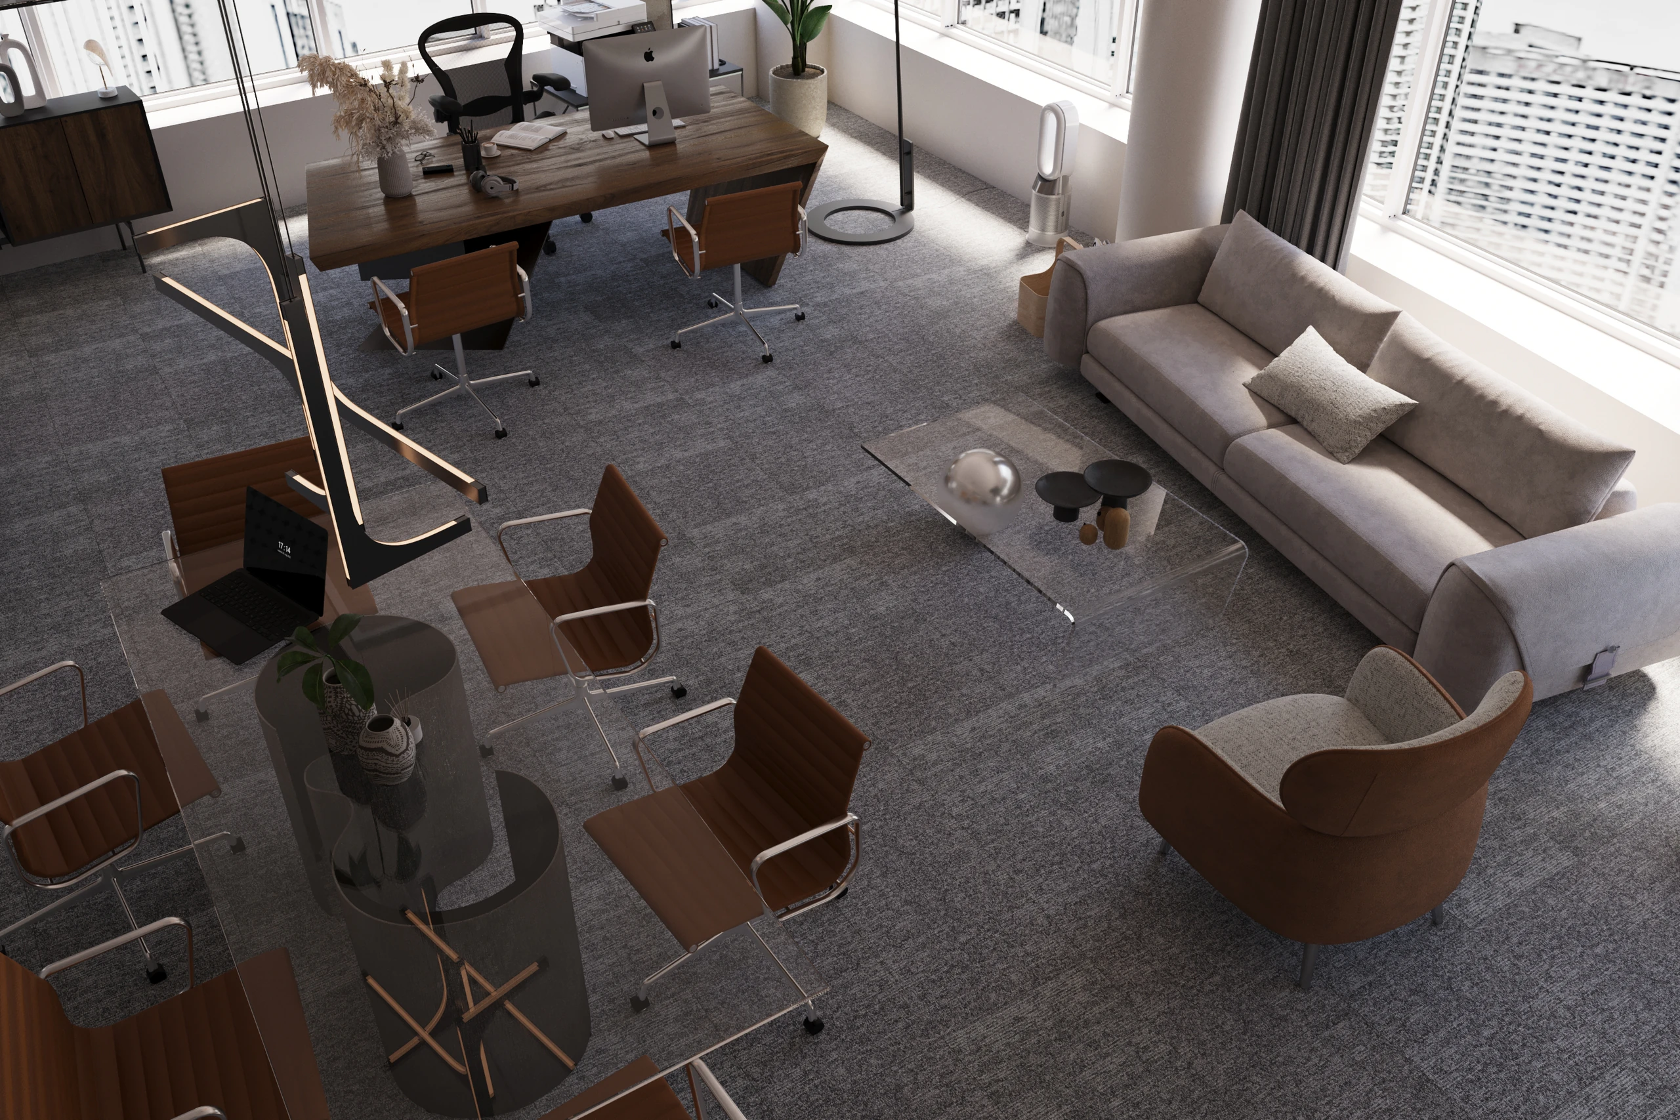
Design Concept Board
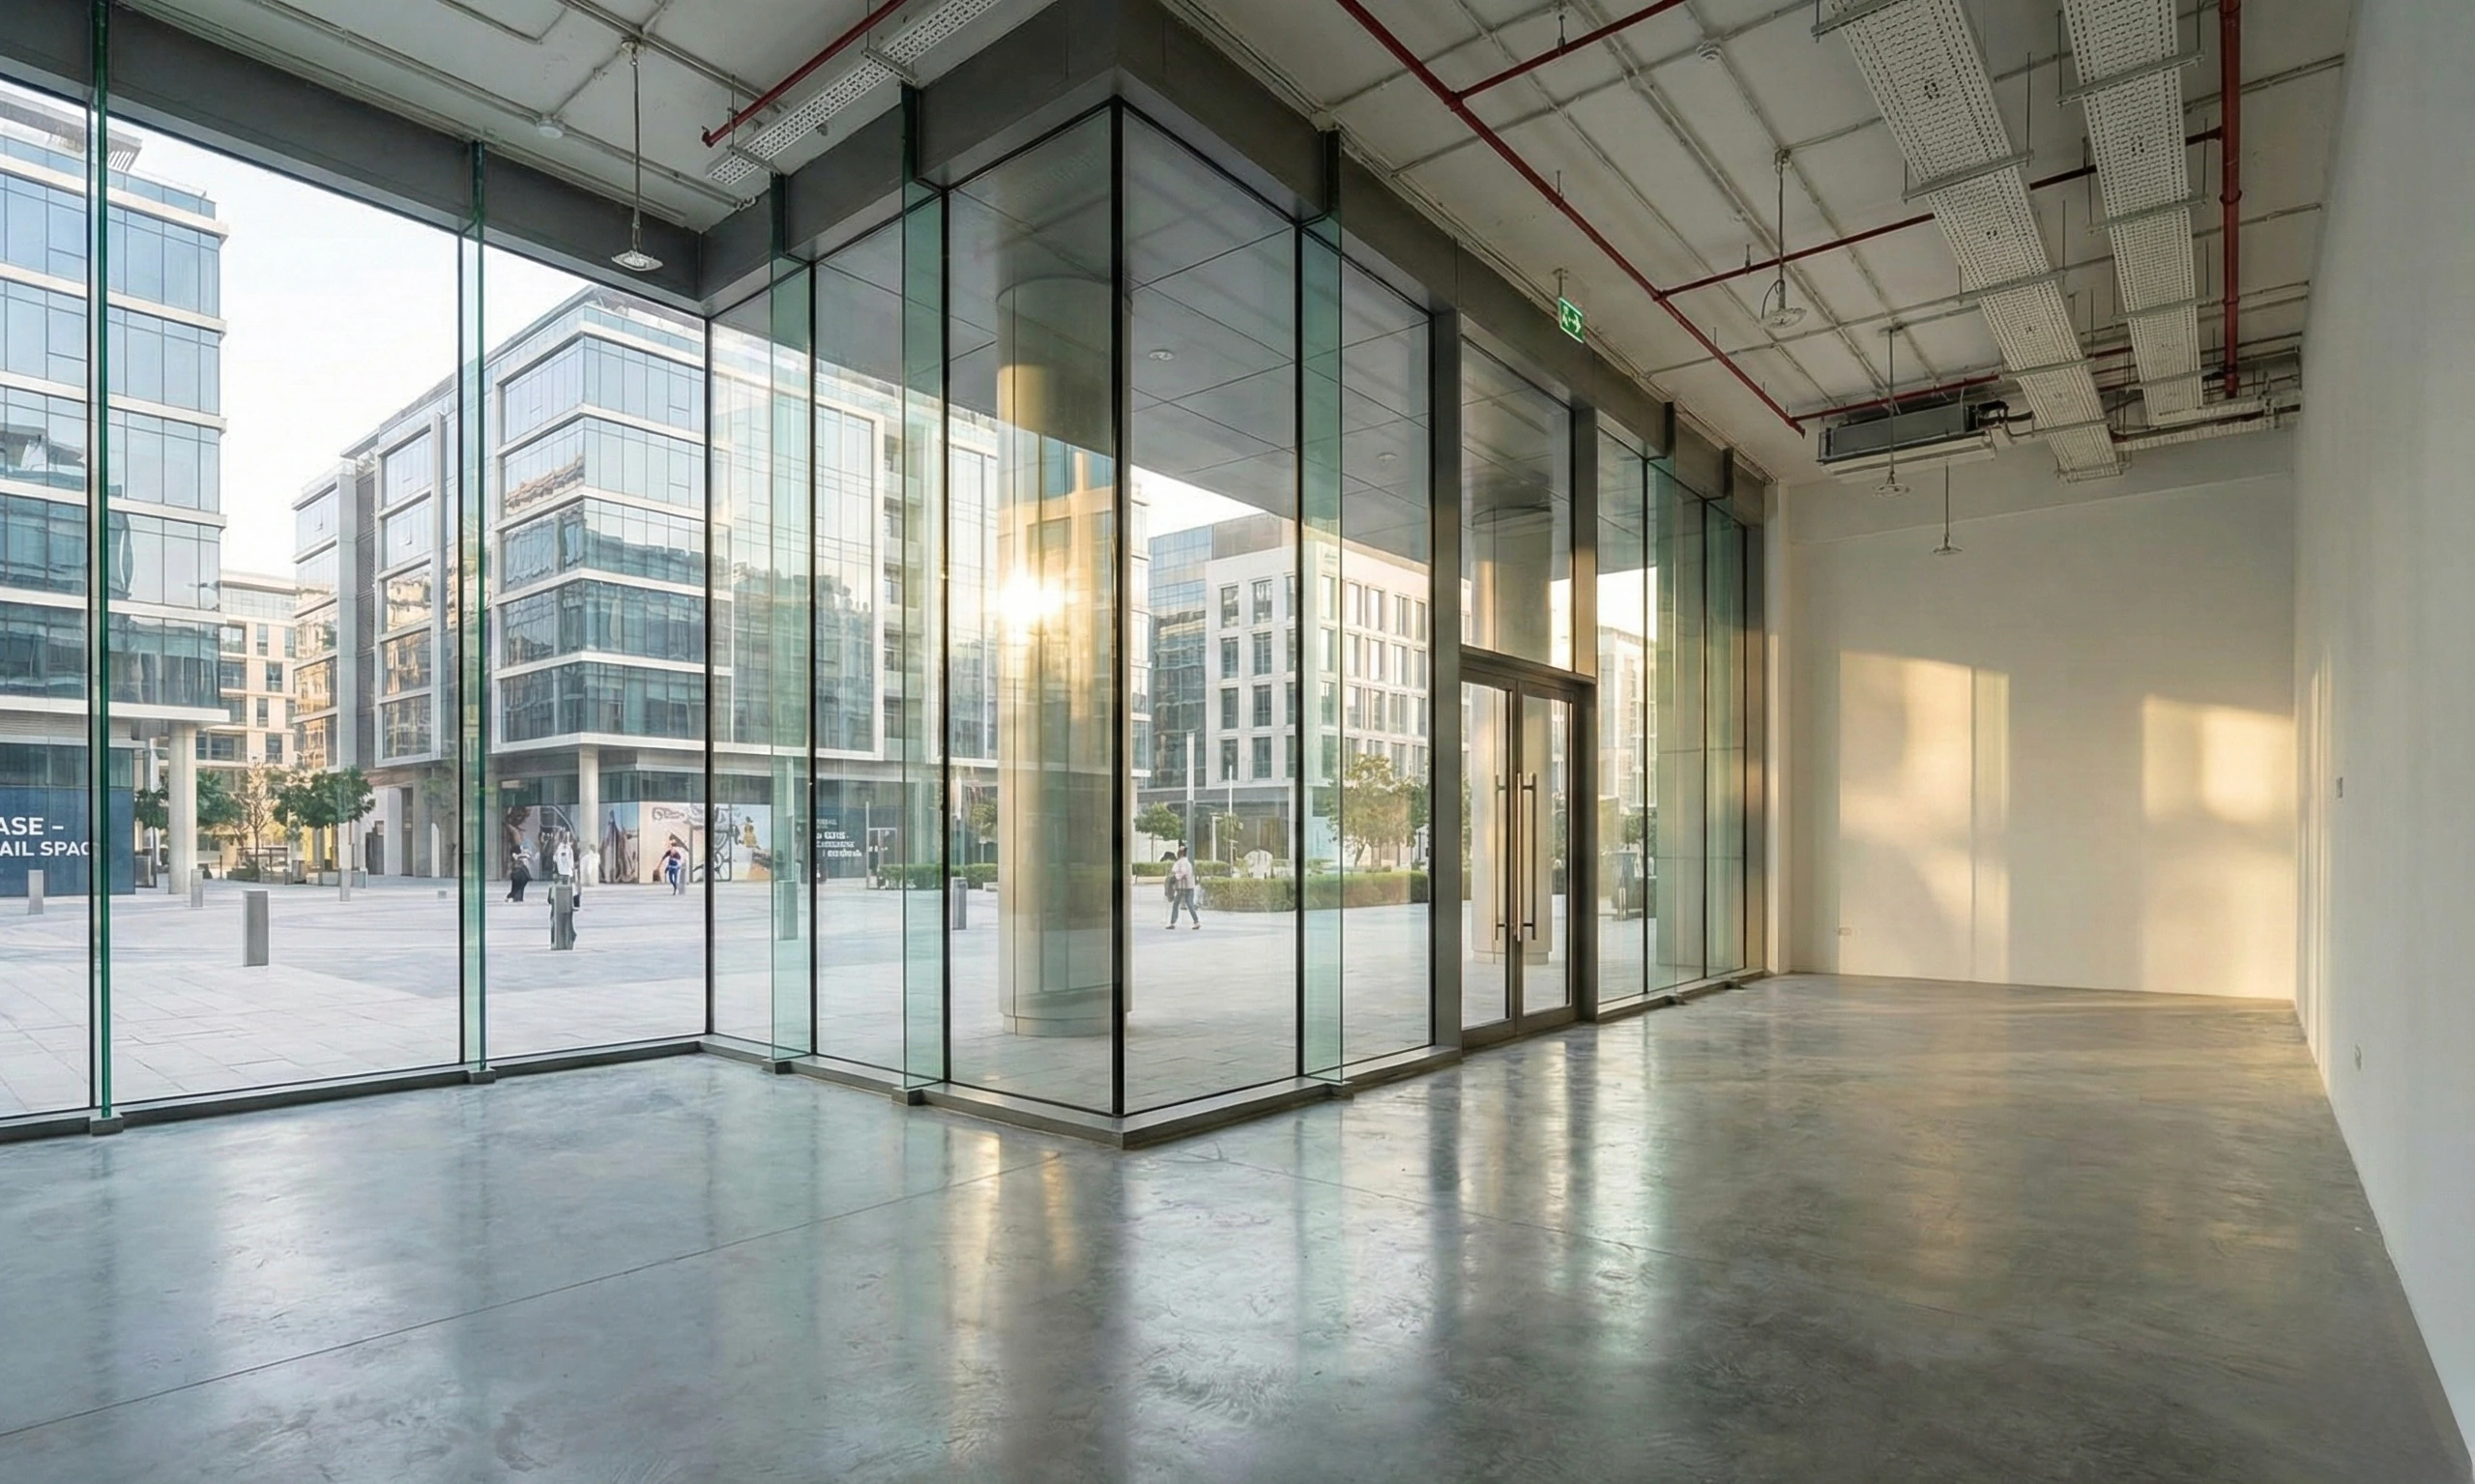
A cutting-edge boutique real estate agency showcasing an ultra-modern, transparent aesthetic. Expansive glass elements and refined minimalist interiors create a high-trust environment for elite property transactions.
Bay Square · Business Bay · Dubai
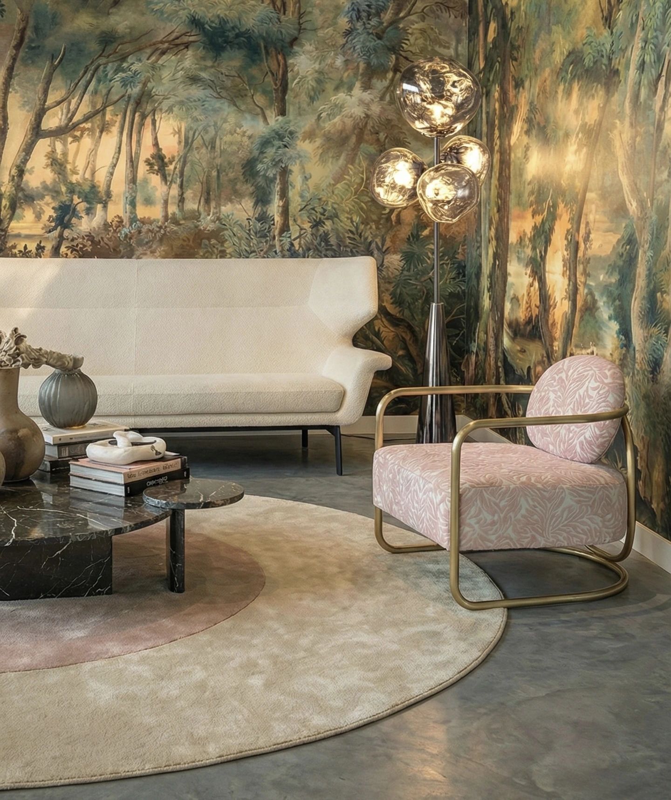
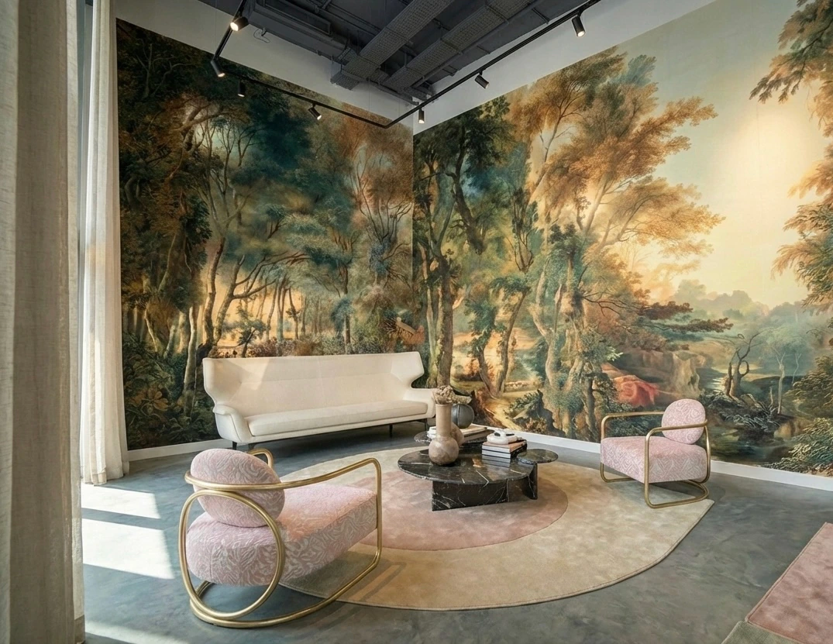
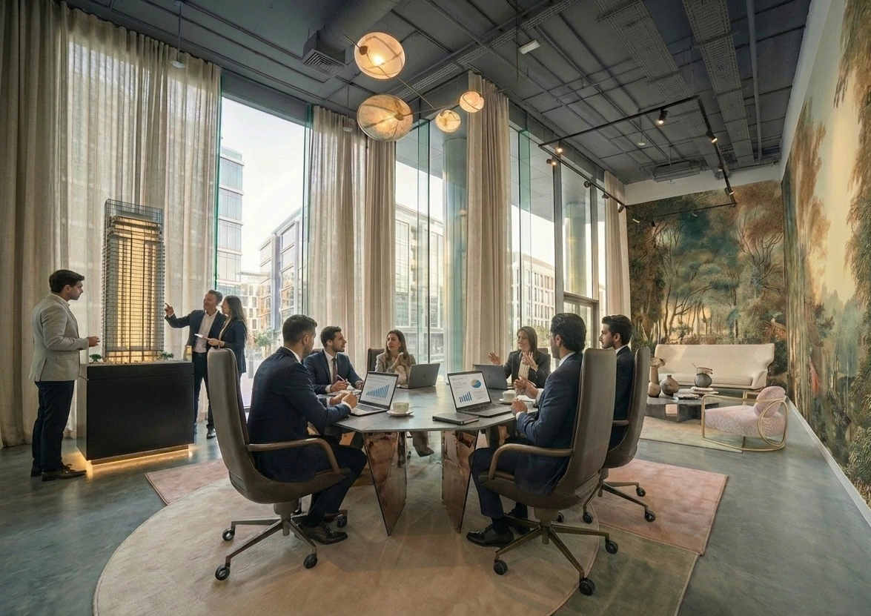
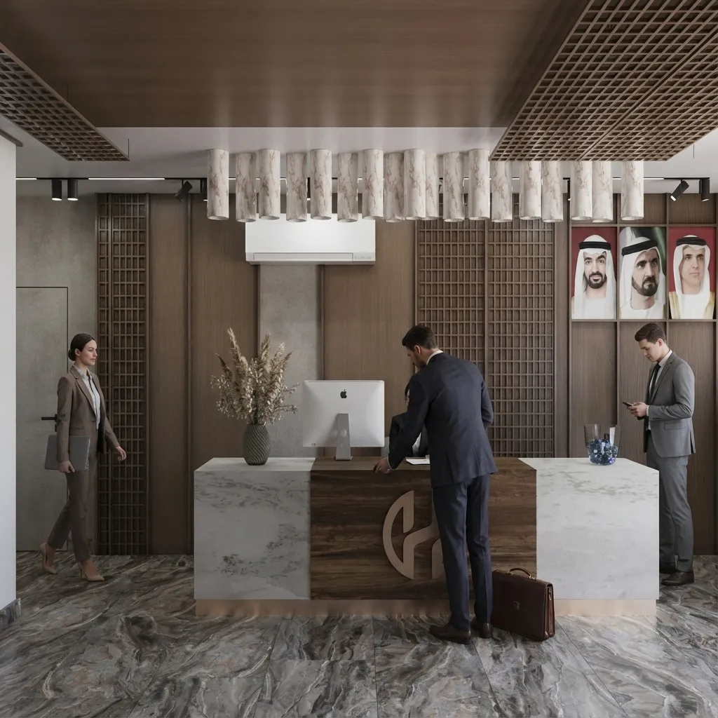
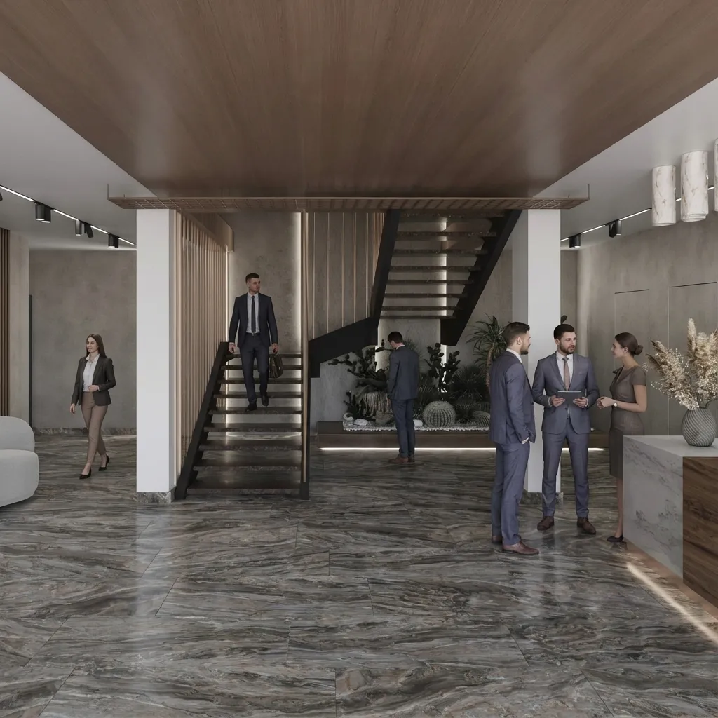
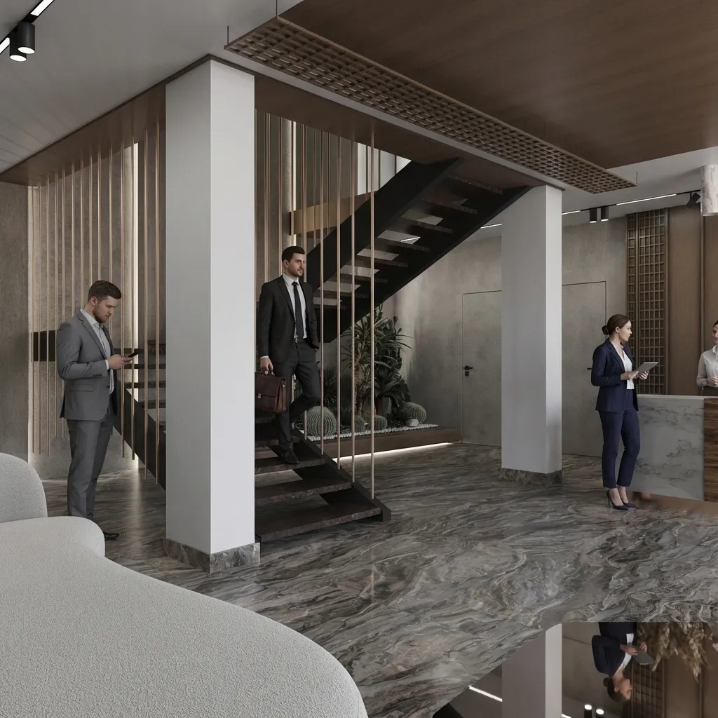
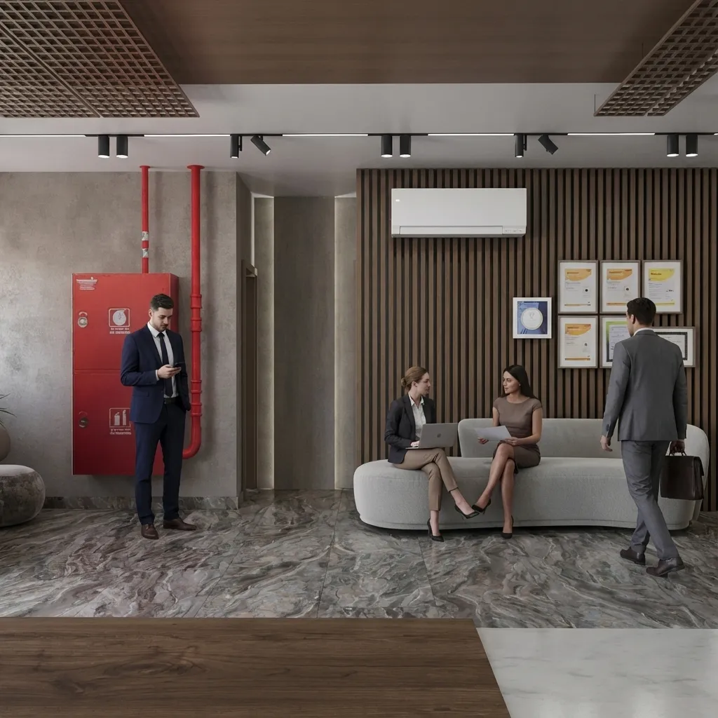
An imposing and prestigious corporate lobby designed to make a monumental first impression. Premium finishes, a sweeping staircase, and dramatic architectural lighting establish a powerful brand presence.
Ras Al Khaimah · UAE
Available for hospitality, high-end residential, and executive design conversations internationally.